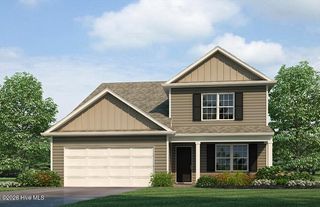
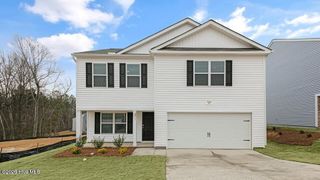
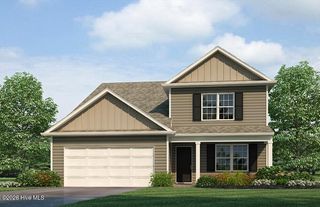
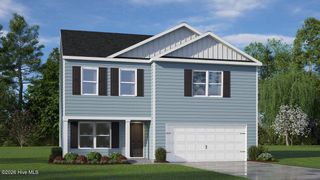
4068 Grimmersburg Street, Farmville, NC 27828
- 3 beds |
- 2 baths |
- 2,515 sqft
 Single-Family Home
  Built in 1953
  0.48acre lot
 4 car garage
  $119/sqft
  Listed 3 months ago
Property Description
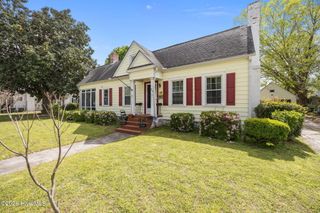
Right in the heart of charming Downtown Farmville, 4068 Grimmersburg Street offers the kind of lifestyle that feels both connected and peaceful at once. This classic 3-bedroom, 2-bath brick ranch welcomes you with timeless appeal and the promise of easy living, all within walking distance to local restaurants, churches, art galleries, and boutique shopping. Inside, the home unfolds with a thoughtful, traditional layout designed for both comfort and entertaining. A spacious formal living room invites gatherings filled with conversation and laughter, while the adjoining dining room sets the stage for everything from holiday meals to quiet dinners at home. The large kitchen serves as the true heart of the home, offering ample space to cook, create, and connect. One of the home's most delightful features is the expansive sunroom--a light-filled retreat perfect for morning coffee, afternoon reading, or simply enjoying views of the beautifully maintained yard. Mature landscaping surrounds the property, creating a sense of privacy and natural beauty that changes with the seasons. Practical features add to the home's appeal, including a double car garage and a brand new roof, offering peace of mind for years to come. Whether you're drawn to the walkable downtown lifestyle or the comfort of a well-built brick home with room to grow, this Farmville gem blends both seamlessly--inviting you to settle in and make it your own.
- Listing Status:
- Active
- Date Added:
- April 30, 2026
- Data Last Updated:
- July 29, 2026 at 7:15AM
- Listing Office:
- Lee and Harrell Real Estate Professionals : 252-355-5006
- MLS ID:
- 100565943

- General: Storm DoorsThermal Doors
- Other Structures: Patio
- Parking: PavedParking spaces: 4
- Roofing: Shingle
- Windows: Storm Window(s)Thermal Windows
- General: Brick VeneerWood FrameOneCrawl Space
- Road/Access: MaintainedSee Remarks
- HOA Amenities: None
- Originating MLS: Hive MLS
- School District: Pitt County Schools
- County: Pitt
- Zoning: R8parcel # 004824627245559
- View: See Remarks
- Fencing: None
- Utilities: Sewer AvailableWater Available
- Water: Public
- Sewer: Municipal Sewer
- Source: Hive MLS
This listing courtesy of Lee and Harrell Real Estate Professionals
Monthly Payment
- Principal & Interest $
- Property Taxes $
- Home Insurance $
- VA Funding Fee $