1204 Longleaf Drive, Fayetteville, NC 28305
- 3 beds |
- 4 baths |
- 3,309 sqft
 Single-Family Home
  Built in 1980
  —— sqft lot
  2 car garage
  $196/sqft
  Listed 2 months ago
Property Description
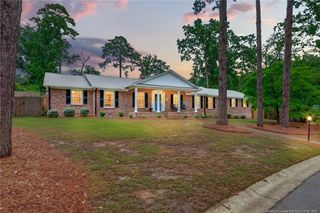
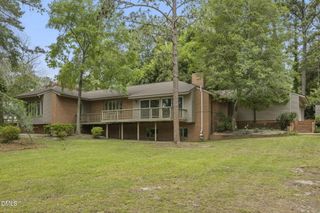
Nestled along the Sixth Green of Highland Country Club, this unique 3-Bedroom, 3.5 Bath home offers timeless character & peaceful views in a one-of-a-kind setting. Built in 1980, the home blends classic charm with spacious living areas. Enjoy relaxing mornings overlooking the fairway and pond while enjoying tranquil evenings in a serene environment perfect for golf lovers and nature enthusiasts alike. With its distinctive design, mature surroundings, and rare golf course location, this property presents an exceptional opportunity to create your dream retreat or forever home. Features of this home include a split design with all three bedrooms located on the right side of home. The large kitchen/dining area has been upgraded with new countertops and has tons of cabinets and storage. This is a chef's dream kitchen! The living area opens to a sun room with a wall of windows to enjoy the view from inside. Large laundry room has counter space/cabinets with utility sink. There is a room that could be used as an office/den or whatever you need it for. Home also an elevator located just off the foyer. The basemet area houses a double garage, mechanical equipment room and there is heated & cooled square footage which is perfect for a man cave or workshop along with a sink, storage and full bath. Rear yard is fenced and electronic gate for the driveway. Come see this beautiful home in a prestigious Fayettevlle neighborhood. Convenient to downtown, shopping, hospital and medical facilities. Call "Pete" 910-308-5514 **Roof replaced in 2025, per current seller HVAC serviced every 6 months by Bass Heating & Air.
- Listing Status:
- Pending
- Date Added:
- May 29, 2026
- Data Last Updated:
- July 28, 2026 at 12:42PM
- Listing Office:
- ERA STROTHER REAL ESTATE : 910-864-2325
- Listing Agent:
- BENITA "PETE" HESTER : 910-308-5514
- MLS ID:
- LP763451

- General: Cathedral Ceiling(s)Ceiling Fan(s)Double VanityEntrance FoyerGranite CountersKitchen IslandOpen FloorplanStorageWalk-In Closet(s)Kitchen/Dining Room CombinationWhirlpool TubSeparate Shower
- Appliances: DisposalDishwasherMicrowaveRefrigeratorWall Oven
- Laundry: InsideMain Level
- Basement: Crawl SpaceFinishedPartialUnfinished
- Flooring: HardwoodParquetTileVinyl
- Fireplace: MasonryFireplaceFireplaces: 1
- Style: Ranch
- Other Structures: Patio
- Parking: Attached
- Windows: Skylight(s)
- General: Brick Veneer
- Road/Access: PavedGolf Course
- Originating MLS: Doorify MLS
- County: Cumberland
- Zoning: SF15 - Single Family ResWestshore LO:13 SE:01 Bl:AP L:0030-00810427-71-5067
- View: Golf Course
- Source: Doorify MLS
This listing courtesy of BENITA "PETE" HESTER , ERA STROTHER REAL ESTATE
Monthly Payment
- Principal & Interest $
- Property Taxes $
- Home Insurance $
- VA Funding Fee $

Location
Similar Listings Nearby