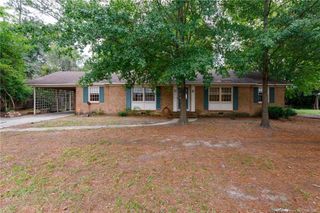
1413 Granada Drive, Fayetteville, NC 28314
- 3 beds |
- 2 baths |
- 1,761 sqft
 Single-Family Home
  Built in 1971
  —— sqft lot
  —— car garage
  $113/sqft
  Listed 1 day ago
Property Description
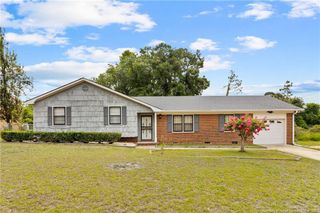
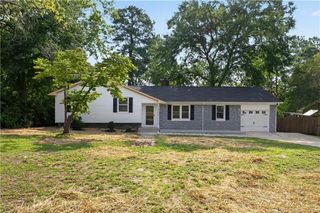
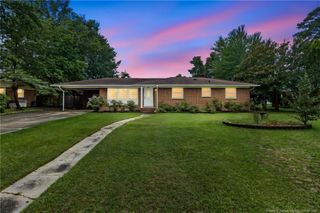
Welcome to this beautifully maintained single-story ranch home, where classic charm meets everyday functionality. A bold red front door with an oval glass insert welcomes you onto the covered front porch, framed by wrought-iron columns and mature landscaping for instant curb appeal. Step inside to warm hardwood flooring that flows through the main living areas. The spacious living room features a red accent wall and abundant natural light through double windows. The heart of the home is the inviting family room, centered around a classic white brick fireplace with a natural wood mantel. An open archway leads into the kitchen, creating an effortless flow for entertaining. The kitchen features light oak cabinetry, dark looking countertops, and a center island with bar seating for four. Glass-front upper cabinets display your favorite pieces.A true standout is the sunroom addition — a bright, airy retreat with vaulted ceilings, skylights, and walls of windows. Perfect for a home office or morning coffee spot, with a door leading directly to the backyard. Outside, the private backyard offers mature trees for shade and a detached shed for storage. The home also includes an attached carport for covered parking. This layout offers three bedrooms and one and a half baths, ideal for first-time buyers or anyone seeking low-maintenance living with character. Conveniently located with easy access to Fort Bragg — move-in ready.
- Listing Status:
- Active
- Date Added:
- August 5, 2026
- Data Last Updated:
- August 6, 2026 at 9:39PM
- Listing Office:
- DESTINY REAL ESTATE : 910-677-0193
- Listing Agent:
- ANDREA "LAJUAN" MILLS : 910-583-3847
- MLS ID:
- LP767019

- General: Storage
- Style: Ranch
- Other Structures: Front PorchCovered
- General: Brick Veneer
- Originating MLS: Doorify MLS
- County: Cumberland
- Zoning: SF10 - Single Family ResSOUTHGATE LO:70 SE:01 PL:0036-00739497-41-1086.000
- Utilities: Natural Gas Available
- Source: Doorify MLS
This listing courtesy of ANDREA "LAJUAN" MILLS , DESTINY REAL ESTATE
Monthly Payment
- Principal & Interest $
- Property Taxes $
- Home Insurance $
- VA Funding Fee $

Location
Similar Listings Nearby
 New - 16 hours ago