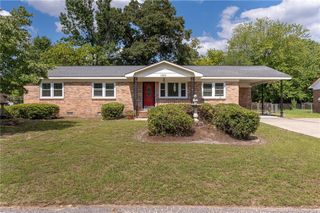
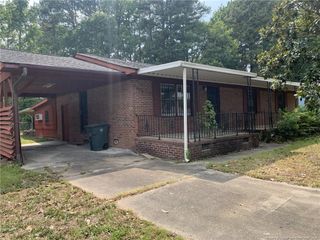
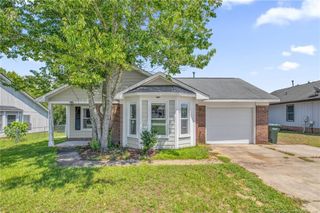
5970 Lake Trail Drive, Fayetteville, NC 28304
- 3 beds |
- 2 baths |
- 1,514 sqft
 Single-Family Home
  Built in 1981
  0.35acre lot
 1 car garage
  $139/sqft
  Listed 2 days ago
Property Description
Looking for a more traditional floor plan in the highly sought-after Jack Britt school district? Tucked away at the end of a dead-end street, this established and well-maintained home offers timeless charm and a functional layout. The main level features a formal living room, formal dining room, spacious family room with a stately brick fireplace, and a kitchen with a breakfast area perfect for casual meals. Just a few steps up, you'll find the private bedroom wing, complete with a primary suite featuring an attached full bathroom, two generously sized guest bedrooms, and an additional full bathroom. Outside, enjoy a fenced backyard with storage sheds, offering plenty of space for hobbies, pets, or outdoor entertaining. A single-car garage provides additional storage space and includes the washer and dryer. Conveniently located near shopping, dining, and schools this home has been lovingly maintained and is being sold as-is.
- Listing Status:
- Active
- Date Added:
- August 4, 2026
- Data Last Updated:
- August 6, 2026 at 9:39PM
- Listing Office:
- RE/MAX CHOICE : 910-483-7500
- Listing Agent:
- SARAH MORRIS : 910-551-8893
- MLS ID:
- LP765539

- Other Structures: Deck
- Parking: Attached
- Windows: Window Treatments
- General: Brick VeneerCedarFrameOne
- Originating MLS: Doorify MLS
- County: Cumberland
- Zoning: SF10 - Single Family ResARRAN LAKES WEST LO:96 SE:02 PL:0046-0019 UN:010405-37-6488.000
- Utilities: Natural Gas Available
- Source: Doorify MLS
This listing courtesy of SARAH MORRIS , RE/MAX CHOICE
Monthly Payment
- Principal & Interest $
- Property Taxes $
- Home Insurance $
- VA Funding Fee $

Location
Similar Listings Nearby
 New - 16 hours ago