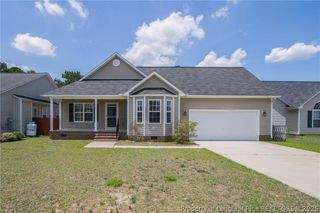
1527 Dixon Drive, Fayetteville, NC 28305
- 3 beds |
- 2 baths |
- 1,537 sqft
 Single-Family Home
 Built in 1999
 —— sqft lot
 2 car garage
 $182/sqft
 Listed 27 days ago
Property Description
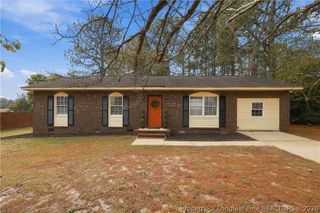
Welcome home to this beautiful 3-bedroom, 2-bathroom home featuring an inviting open floor plan, gorgeous hardwood floors, and plenty of natural light throughout! The spacious living area offers a cozy fireplace and flows seamlessly into the dining area and kitchen, making it perfect for everyday living and entertaining. The kitchen features white cabinetry, ample counter space, and a convenient breakfast bar overlooking the main living space. The primary suite offers a large arched window, beautiful hardwood floors, and a private bathroom complete with heated tile floors, dual vanities, a jetted soaking tub, and a separate tiled walk-in shower, creating a relaxing retreat right at home. Additional highlights include crown molding, recessed lighting, a dedicated dining area surrounded by windows, and an enclosed sunroom offering extra space to relax and unwind. Step outside onto the spacious back deck overlooking a wooded backyard, providing a great setting for morning coffee, grilling, or entertaining guests. The attractive brick exterior, mature landscaping, and attached two-car garage add to this home’s curb appeal. With its functional layout, inviting living spaces, and wonderful indoor and outdoor features, this home has plenty to offer. Schedule your showing today!
- Listing Status:
- Active
- Data Last Updated:
- November 13, 2026 at 2:19AM
- Listing Office:
- ONNIT REALTY GROUP : 910-835-5537
- Listing Agent:
- NICHOLAS EIBERGER : 910-835-5537
- MLS ID:
- 771082

- General: Deck
- Style: Ranch
- Other Structures: Deck
- Parking: AttachedGarage
- Windows: BlindsInsulated Windows
- General: Brick Veneer
- Road/Access: Paved
- Originating MLS: FAY_FAYNC
- County: Cumberland
- Topography: Sloping
- Zoning: EDMONTON VILLAGE LO3 SE01 PL0096-00770426-68-8642
- Water: Public
- Sewer: Public Sewer
- Source: FAY_FAYNC
- Ownership: More than a year
- Exclusions: N/A
This listing courtesy of NICHOLAS EIBERGER , ONNIT REALTY GROUP
Monthly Payment
- Principal & Interest $
- Property Taxes $
- Home Insurance $
- VA Funding Fee $

 New - 1 day ago