1726 Wayne Lane, Fayetteville, NC 28304
- 3 beds |
- 2 baths |
- 1,230 sqft
 Single-Family Home
 Built in 1959
 0.35acre lot
 —— car garage
 $160/sqft
 Listed 1 month ago
Property Description
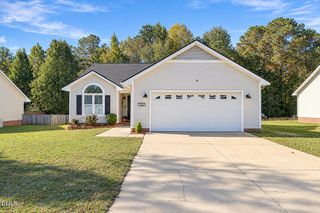
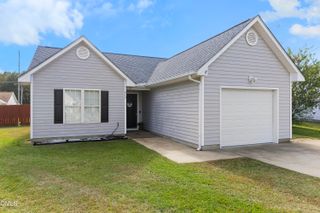
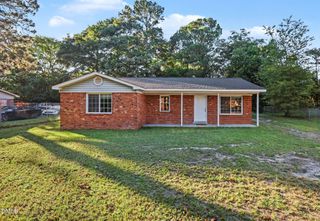
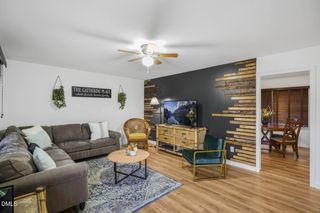
This beautifully updated 3-bedroom, 2-bathroom home offers a comfortable layout, modern updates, and a convenient Fayetteville location. Step inside to find fresh paint, updated flooring, and updated light fixtures throughout, creating a bright and welcoming atmosphere. The updated kitchen is sure to impress with beautiful granite countertops, stainless steel appliances, and plenty of cabinet and counter space for everyday cooking and entertaining. The bathrooms have also been thoughtfully updated, adding a fresh and modern touch to the home. The spacious living areas provide plenty of room for relaxing and entertaining, while three well-sized bedrooms offer comfortable accommodations for family, guests, or a home office. Outside, enjoy a great lot with space to relax and enjoy the outdoors. Conveniently located near Fort Bragg, shopping, dining, the hospital, and major roadways, this home offers easy access to everything Fayetteville has to offer. The property is also conveniently located for access to major routes including US-401 and nearby I-295, making commuting and getting around town a breeze. As an added bonus, our preferred lender is offering up to $2,000 toward the buyer's closing costs, subject to lender qualifications and program terms. The seller is giving $3,000 in closing costs. With its updated interior, desirable 3-bedroom, 2-bathroom layout, and convenient location, this home is ready for its next owner. Don't miss your opportunity to make 1726 Wayne Lane your new home--schedule your showing today!
- Listing Status:
- Active
- Data Last Updated:
- November 13, 2026 at 1:18AM
- Listing Office:
- Real Broker, LLC : 919-348-2585
- Listing Agent:
- Ahmed Mustafa : 865-830-1027
- MLS ID:
- 10197218
- General: LightingPermeable PavingPrivate YardRain GuttersStorageShed(s)Storage
- Style: Ranch
- Other Structures: Shed(s)StoragePorchFront PorchCovered
- Parking: Attached CarportAttachedConcreteCoveredCarportDrivewayPavedPrivateStorage
- Roofing: Shingle
- General: BrickBrick Veneer1CrawlspaceRaised
- Originating MLS: AMLSNC_TRIANGLE
- County: Cumberland
- Zoning: Welmar Heights Lo:1 Se:02 Bl:I Pl:0019-00400416752257000
- View: Trees/WoodsView
- Fencing: None
- Water: Public
- Sewer: Public Sewer
- Source: AMLSNC_TRIANGLE
This listing courtesy of Ahmed Mustafa , Real Broker, LLC
Monthly Payment
- Principal & Interest $
- Property Taxes $
- Home Insurance $
- VA Funding Fee $

 New - 19 hours ago