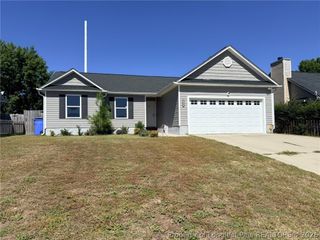
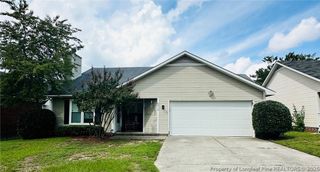
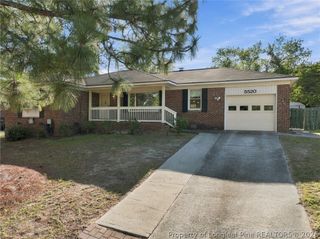
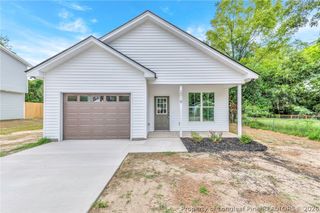
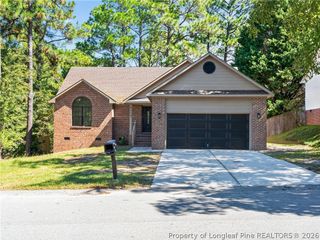
2927 Kingfisher Drive, Fayetteville, NC 28306
- 3 beds |
- 2 baths |
- 1,328 sqft
 Single-Family Home
  Built in 1997
  8,712sqft lot
 2 car garage
  $173/sqft
  Listed 21 hours ago
Property Description
Fresh, inviting, and move-in ready! This beautifully maintained 3-bedroom, 2-bathroom ranch home has been freshly painted inside and out and offers a warm, open-concept floor plan with plenty of natural light throughout. Step into the spacious foyer and discover LVP flooring throughout the main living areas, creating a modern and cohesive feel. The open kitchen is truly the heart of the home, featuring cathedral ceilings, oversized windows, abundant cabinet space, a pantry, and brand-new stove and dishwasher stainless-steel appliances. The kitchen flows seamlessly into the spacious dining-room and living room, which also features cathedral ceilings, a ceiling fan, and a cozy fireplace, perfect for relaxing or entertaining. The primary suite offers a peaceful retreat with a large bathroom featuring double vanity sinks, a garden tub, and a separate shower and spacious walk-in closet. All bedrooms feature comfortable carpet and ceiling fans. Step outside to a beautifully manicured backyard with a fence and storage shed, providing plenty of space for entertaining, gardening, or simply enjoying the outdoors. The front yard is equally well maintained and welcoming. A two-car garage with a sealed epoxy floor adds both style and functionality. Conveniently located near Fort Bragg, shopping, restaurants, and everyday amenities, this home combines comfort, functionality, and convenience. Freshly painted, beautifully maintained, and ready for its next owner; come see it before it’s gone!
- Listing Status:
- Active
- Data Last Updated:
- September 30, 2026 at 2:20AM
- Listing Office:
- ON POINT REALTY : 910-500-3600
- Listing Agent:
- PAOLA BLACKBURN : 910-476-7791
- MLS ID:
- 769997

- General: Fully FencedFencePorchPatioStorage
- Style: Ranch
- Other Structures: PorchFront PorchPatio
- Parking: AttachedGarage
- Windows: Blinds
- General: Frame
- Road/Access: Paved
- Originating MLS: FAY_FAYNC
- County: Cumberland
- Topography: Cleared
- Zoning: MEADOWBROOK LO:36 SE:02 PL:0093-00060405-82-1334.000
- Fencing: Full
- Water: Public
- Sewer: Public Sewer
- Source: FAY_FAYNC
- Ownership: More than a year
- Exclusions: None
This listing courtesy of PAOLA BLACKBURN , ON POINT REALTY
Monthly Payment
- Principal & Interest $
- Property Taxes $
- Home Insurance $
- VA Funding Fee $

 New - 21 hours ago