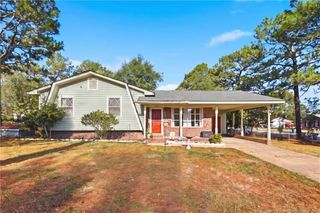
4713 Miranda Drive, Hope Mills, NC 28348
- 3 beds |
- 2 baths |
- 1,576 sqft
 Single-Family Home
  Built in 1999
  0.46acre lot
 2 car garage
  $171/sqft
  Listed 21 hours ago
Property Description
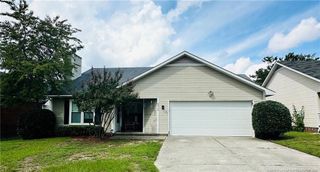
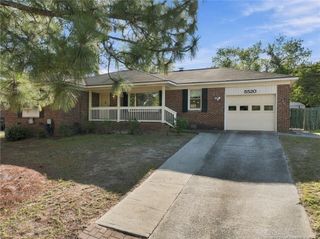
Standout style and thoughtful updates define this beautiful brick home in Elk Run. Conveniently located between Hope Mills and Fayetteville with easy access to I-95. From the moment you arrive, the striking exterior makes a statement, pairing classic brick with a sophisticated black and warm brown accents for a look that feels both timeless and modern. Inside, warm toned LVP flooring, thoughtfully selected finishes, and an open-concept layout create a welcoming flow throughout the main living areas. The living room features a statement accent wall, while the updated kitchen showcases new cabinetry, quartz countertops, open shelving, and brushed gold fixtures. The primary suite offers a private retreat with vaulted ceilings, a walk-in closet, and an updated bathroom featuring a double vanity and a tiled walk-in shower. A generously sized laundry room with ample storage cabinetry adds valuable functionality.Outside, the expansive backyard provides plenty of room to enjoy, while the large deck and screened porch create inviting spaces for entertaining or relaxing. With a newer roof, memorable curb appeal, stylish interior updates, and a convenient location, this home offers a rare combination of style, location and value, all at an attractive price point.
- Listing Status:
- Active
- Date Added:
- September 29, 2026
- Data Last Updated:
- September 30, 2026 at 2:41AM
- Listing Office:
- EXP REALTY LLC : 888-584-9431
- Listing Agent:
- GWENDOLYN LOCKLEAR : 910-583-5023
- MLS ID:
- LP769560

- Other Structures: PorchDeckRear PorchScreened
- Parking: Attached
- General: One
- Originating MLS: Doorify MLS
- County: Cumberland
- Zoning: PND - Planned NeighborhooELK RUN LO:286 SE:06 PL:0098-01080424-47-8192.000
- Fencing: Partial
- Source: Doorify MLS
This listing courtesy of GWENDOLYN LOCKLEAR , EXP REALTY LLC
Monthly Payment
- Principal & Interest $
- Property Taxes $
- Home Insurance $
- VA Funding Fee $

Location
Similar Listings Nearby
 New - 21 hours ago