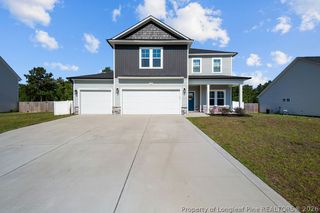
2956 Braddy Road, Fayetteville, NC 28306
- 3 beds |
- 3 baths |
- 2,271 sqft
 Single-Family Home
  Built in 2026
  0.48acre lot
 2 car garage
  $189/sqft
  Listed 10 days ago
Property Description
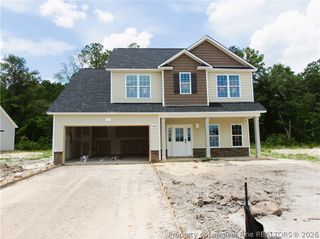
$6,000 Builder Incentive! Discover this custom-built new construction home by House Project, offering a truly one-of-a-kind organic-modern design in the desirable Jack Britt district. This striking two-story home showcases a bold exterior featuring board and batten accents, stone detailed garage, and black windows—a standout architectural style that sets it apart from anything else in the area. Step inside to an open-concept layout featuring expansive ceilings! A modern designed cement fireplace that anchors the living space, and a statement wagon wheel chandelier leading into a beautifully designed kitchen with custom cabinetry, quartz countertops, and a stone backsplash. A functional mudroom with built-in storage provides convenience and functionality. The primary suite is conveniently located on the main level and offers a spacious walk-in closet and a beautifully designed bathroom with high-end finishes. Upstairs, you’ll find two additional bedrooms, a dedicated office, and a versatile bonus room—ideal for a playroom, media space, or guest retreat. Out back, enjoy a covered patio overlooking a large yard, perfect for relaxing or entertaining. Every detail throughout the home reflects thoughtful design, quality materials, and a cohesive organic-modern aesthetic. If you’re seeking a home that stands out for its design, craftsmanship, and location, this custom House Project build is one you won’t want to miss.
- Listing Status:
- Active
- Data Last Updated:
- July 28, 2026 at 7:18AM
- Listing Office:
- EXP REALTY LLC : 888-584-9431
- Listing Agent:
- GWENDOLYN LOCKLEAR : 910-583-5023
- MLS ID:
- 763025

- General: PorchRain GuttersStorage
- Style: Two Story
- Other Structures: PorchFront PorchPatioCovered
- Parking: AttachedGarage
- General: Board & Batten SidingStone VeneerVinyl Siding2
- Originating MLS: FAY_FAYNC
- County: Cumberland
- Zoning: MCDOUGALD LO:PT 24 SE:02 PL:0082-01039485-93-0403
- Water: Well
- Sewer: Septic Tank
- Source: FAY_FAYNC
- Ownership: Less than a year
- Exclusions: None
This listing courtesy of GWENDOLYN LOCKLEAR , EXP REALTY LLC
Monthly Payment
- Principal & Interest $
- Property Taxes $
- Home Insurance $
- VA Funding Fee $

 New - 2 days ago