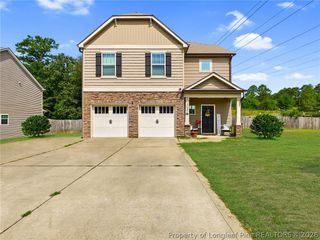
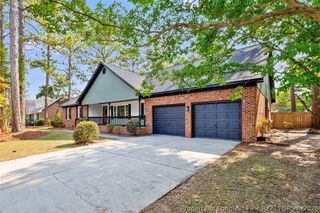
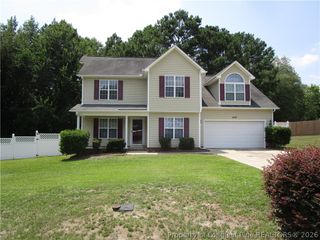
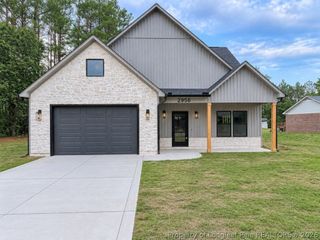
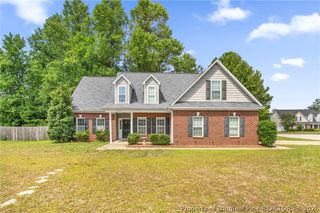
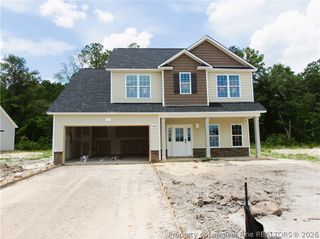
6213 Streeter Drive, Hope Mills, NC 28348
- 3 beds |
- 3 baths |
- 2,013 sqft
 Single-Family Home
  Built in 1997
  —— sqft lot
  2 car garage
  $181/sqft
  Listed 11 days ago
Property Description
6213 Streeter Drive is a turnkey investment opportunity currently operating as a fully furnished Airbnb with proven cash flow. The current list price includes all existing furniture and décor, giving the next owner the ability to step into an established short-term rental without the usual setup costs or delays. Inside, the split-level layout offers two living areas, a fireplace, a spacious dining room, generous kitchen cabinetry, breakfast-bar seating, and flexible spaces for guests to relax, dine, or work remotely. The boutique-inspired design photographs beautifully and creates a memorable guest experience. Continue operating it as an income-producing rental, add it to your investment portfolio, or enjoy it as a fully furnished personal residence. The hard part has already been done, and this property is ready for its next owner—and its next booking. For buyers interested in acquiring the established short-term rental business, the seller is also willing to negotiate the separate sale of the existing LLC and certain business assets associated with the property for an additional purchase price. This may include the property's established branding, professional photography, operational materials, and other business-related assets, subject to the terms of the purchase agreement and any applicable third-party platform policies. The negotiated purchase of the LLC and business assets is separate from the real estate sale and is not included in the listed purchase price.
- Listing Status:
- Active
- Data Last Updated:
- July 28, 2026 at 7:18AM
- Listing Office:
- MILITARY FAMILY REALTY LLC : 910-483-1261
- Listing Agent:
- DIETCHI THOMAS : 910-261-0534
- MLS ID:
- 766030

- General: DeckFenceSprinkler/IrrigationPorch
- Style: One and One Half Story
- Other Structures: PorchFront PorchDeck
- Parking: AttachedGarage
- General: Brick VeneerOne and One Half
- Originating MLS: FAY_FAYNC
- County: Cumberland
- Topography: Cleared
- Zoning: SOUTH HAMPTON AT TIMBERLAKE LO62 SE01 PL0093-0153 and SOUTH HAMPTON AT TIMBERLAKE LO63 SE01 PL0093-01530404-53-1300 and 0404-53-0311
- Fencing: Yard Fenced
- Water: Public
- Sewer: Public Sewer
- Source: FAY_FAYNC
- Ownership: More than a year
- Exclusions: None
This listing courtesy of DIETCHI THOMAS , MILITARY FAMILY REALTY LLC
Monthly Payment
- Principal & Interest $
- Property Taxes $
- Home Insurance $
- VA Funding Fee $