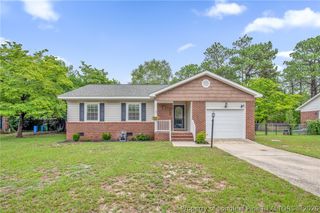
3026 Totley Drive, Fayetteville, NC 28306
- 3 beds |
- 2 baths |
- 1,440 sqft
 Single-Family Home
  Built in 2007
  —— sqft lot
  2 car garage
  $174/sqft
  Listed 20 days ago
Property Description
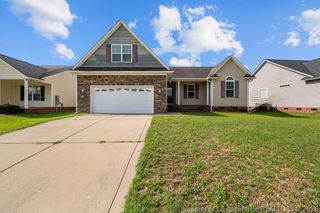
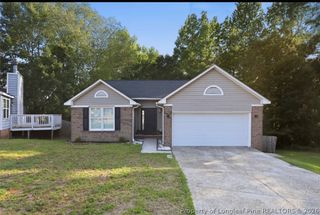
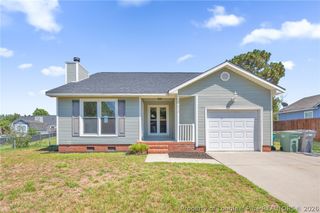
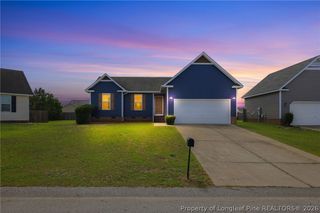
BRAND NEW HVAC INSTALLED JULY 20TH, 2026!!! Welcome to this charming 3-bedroom, 2-bath home in the desirable Saddle Ridge neighborhood! Featuring a popular split-bedroom floor plan, this brick and vinyl siding home offers an open-concept layout with a spacious living room complete with a cozy fireplace and soaring cathedral ceilings. The dining area is conveniently located just off the kitchen, where you'll find plenty of counter space for meal prep and entertaining. The private owner's suite features a beautifully tiled en-suite bathroom with a walk-in shower, double vanities with granite countertops, and generous space to unwind. Recent updates include a new roof (2018), new HVAC, fresh interior paint throughout, and brand-new carpet in all three bedrooms, making this home truly move-in ready. Step outside to enjoy the deck and paved patio overlooking the fully fenced backyard. With wiring already in place for a hot tub, the outdoor space is ready for your personal touch and perfect for relaxing or entertaining. Conveniently located just minutes from Hope Mills shopping and dining, with easy access to the airport, this home is also close to Hope Mills Lake, where you can enjoy kayaking, fishing, walking trails, and a variety of summer activities. Don't miss your opportunity to own this beautiful, well-maintained home in a fantastic location!
- Listing Status:
- Active
- Data Last Updated:
- July 28, 2026 at 1:20PM
- Listing Office:
- RE/MAX CHOICE : 910-483-7500
- Listing Agent:
- UTA BELLETETE : 910-978-5537
- MLS ID:
- 765619

- General: DeckFencePatio
- Style: Ranch
- Other Structures: DeckPatio
- Parking: AttachedGarage
- Windows: Blinds
- General: Brick VeneerFrameVinyl Siding
- Road/Access: Paved
- Originating MLS: FAY_FAYNC
- County: Cumberland
- Zoning: SADDLERIDGE LO:176 SE:04 PL:0115-01660415-54-9257
- Fencing: Back YardPrivacyYard Fenced
- Water: Public
- Sewer: Public Sewer
- Source: FAY_FAYNC
- Ownership: More than a year
- Exclusions: None
This listing courtesy of UTA BELLETETE , RE/MAX CHOICE
Monthly Payment
- Principal & Interest $
- Property Taxes $
- Home Insurance $
- VA Funding Fee $

 New - 1 day ago