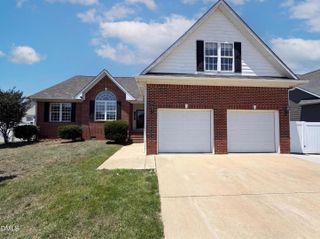
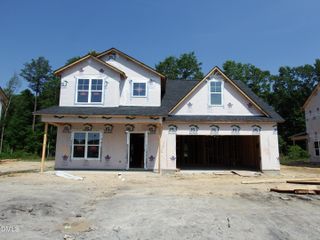
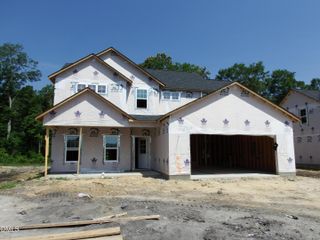
3033 N Kilchattan Drive, Fayetteville, NC 28306
- 3 beds |
- 2 baths |
- 2,025 sqft
 Single-Family Home
  Built in 2017
  10,019sqft lot
 2 car garage
  $185/sqft
  Listed 5 days ago
Property Description
Welcome to your dream home in Fayetteville! Ideally located just 11 minutes from shopping, dining, daycare, and everyday conveniences, with easy access to Hope Mills and Raeford, this move-in-ready home offers the perfect blend of comfort and convenience. Inside, you'll find vaulted ceilings, granite countertops, stainless steel appliances, and an open, inviting layout. The spacious primary suite features dual walk-in closets, providing plenty of storage. Step outside to enjoy the fenced backyard complete with a covered patio and dedicated garden area--perfect for relaxing, entertaining, or growing your favorite plants. With stylish finishes, desirable features, and a location that checks all the boxes, this home is one you won't want to miss. Schedule your showing today before it's gone!
- Listing Status:
- Active
- Data Last Updated:
- July 28, 2026 at 7:18AM
- Listing Office:
- Mark Spain Real Estate : 770-886-9000
- Listing Agent:
- Stirling West : 719-499-4124
- MLS ID:
- 10182073
- General: FenceRain GuttersGarden
- Style: Traditional
- Other Structures: Front PorchPatioCovered
- Parking: DrivewayGarage Faces FrontParking spaces: 4
- Roofing: Composition
- Windows: Double Pane Windows
- General: Stone VeneerVinyl Siding2Slab
- Road/Access: County Road
- HOA Amenities: Annually
- Originating MLS: AMLSNC_TRIANGLE
- County: Cumberland
- Zoning: Peartree West Lo:80 Se:01 Pl:0138-0172 Un:019494133892000
- Fencing: Back YardWood
- Utilities: Electricity ConnectedSewer ConnectedWater Connected
- Water: Public
- Sewer: Public Sewer
- Source: AMLSNC_TRIANGLE
This listing courtesy of Stirling West , Mark Spain Real Estate
Monthly Payment
- Principal & Interest $
- Property Taxes $
- Home Insurance $
- VA Funding Fee $