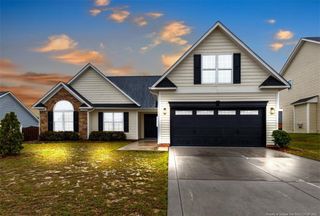
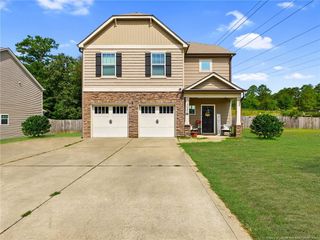
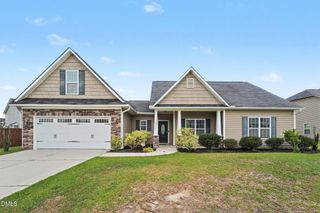
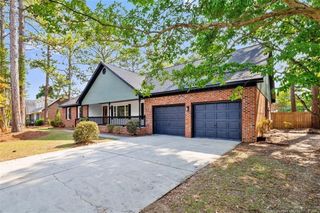
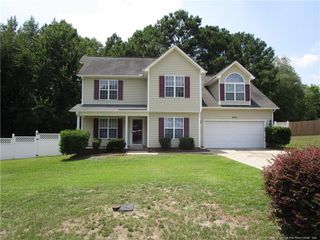
4840 Danastas Avenue, Hope Mills, NC 28348
- 3 beds |
- 3 baths |
- 2,007 sqft
 Single-Family Home
  Built in 2026
  10,010sqft lot
 2 car garage
  $177/sqft
  Listed 11 days ago
Property Description
If you're looking for space, privacy, and modern living in a prime location—this one checks all the boxes. This Cedar Model, located in the highly sought-after Grays Creek School District—is a thoughtfully designed two-story home that offers both comfort and privacy. This popular floor plan features a main-level owner's suite with secondary bedrooms upstairs, creating the ideal balance for everyday living. The first floor showcases luxury vinyl plank flooring in all common and wet areas, an inviting foyer, and a private home office highlighted by glass French doors and a stylish diamond-pattern accent wall. The open-concept family room, dining area, and kitchen form the heart of the home, complete with a large quartz-top island, tile backsplash, walk-in pantry, and easy access to the covered back patio—perfect for entertaining or relaxing outdoors. A mudroom with drop zone, laundry room, and powder room add thoughtful convenience. The spacious owner's suite includes an approximately 197 sq ft bedroom, a walk-in closet, and a spa-inspired bath with dual vanities and a walk-in shower. Upstairs, you'll find two generously sized bedrooms, a full bath, and a small loft area—ideal for homework, gaming, or a cozy hangout space. Enjoy quiet mornings or wind down evenings on the 113 sq ft (+/-) rocking-chair front porch and the peace of mind that comes with a home designed for modern living. If you're looking for space, privacy, and modern living in a prime location—this one checks all the boxes. This Cedar Model, located in the highly sought-after Grays Creek School District—is a thoughtfully designed two-story home that offers both comfort and privacy. This popular floor plan features a main-level owner's suite with secondary bedrooms upstairs, creating the ideal balance for everyday living. The first floor showcases luxury vinyl plank flooring in all common and wet areas, an inviting foyer, and a private home office highlighted by glass French doors and a stylish diamond-pattern accent wall. The open-concept family room, dining area, and kitchen form the heart of the home, complete with a large quartz-top island, tile backsplash, walk-in pantry, and easy access to the covered back patio—perfect for entertaining or relaxing outdoors. A mudroom with drop zone, laundry room, and powder room add thoughtful convenience. The spacious owner's suite includes an approximately 197 sq ft bedroom, a walk-in closet, and a spa-inspired bath with dual vanities and a walk-in shower. Upstairs, you'll find two generously sized bedrooms, a full bath, and a small loft area—ideal for homework, gaming, or a cozy hangout space. Enjoy quiet mornings or wind down evenings on the 113 sq ft (+/-) rocking-chair front porch and the peace of mind that comes with a home designed for modern living.
- Listing Status:
- Active
- Date Added:
- July 17, 2026
- Data Last Updated:
- July 28, 2026 at 12:42PM
- Listing Office:
- eXp Realty, LLC - C : 888-584-9431
- Listing Agent:
- April Stephens : 919-651-4663
- MLS ID:
- 10180801

- General: Rain Gutters
- Style: Transitional
- Parking: AttachedDrivewayGarage
- Roofing: Shingle
- General: Lap SidingVinyl SidingTwoSlab
- HOA Amenities: 375.0Annually
- Originating MLS: Doorify MLS
- County: Cumberland
- Zoning: SHEFFIELD FARMS NORTH LO:28 SE:6A PL:0153-00830403-64-4293
- Fencing: None
- Utilities: Electricity AvailableSewer AvailableWater Available
- Water: Public
- Sewer: Public Sewer
- Source: Doorify MLS
This listing courtesy of April Stephens , eXp Realty, LLC - C
Monthly Payment
- Principal & Interest $
- Property Taxes $
- Home Insurance $
- VA Funding Fee $

Location
Similar Listings Nearby
 New - 1 day ago