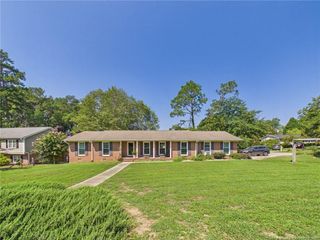
3216 Mesquite Drive, Fayetteville, NC 28306
- 3 beds |
- 2 baths |
- 1,506 sqft
 Single-Family Home
  Built in 1977
  0.73acre lot
 2 car garage
  $156/sqft
  Listed 1 month ago
Property Description
Looking for a single story home with character, space and NO HOA? Welcome to 3216 Mesquite Drive! This 3-bedroom, 2-bath ranch offers approximately 1,448 sq. ft. on nearly ¾ of an acre with mature trees, no cookie-cutter neighborhood here. Equipped with a 2-car garage, large fenced backyard with wide gate access and a storage shed that conveys will give ample space to enjoy. Located near the growing Rockfish Road corridor, this home puts you close to some exciting changes happening in the area. Significant infrastructure improvements are underway along with new shopping, dining and everyday conveniences, including the Publix-anchored Rockfish Village and Camden Commons with Target. The location also offers convenient access to Fort Bragg and Fayetteville Regional Airport. The home is currently assigned to Stoney Point Elementary, John R. Griffin Middle and Jack Britt High School within Cumberland County Schools, with Stoney Point and Jack Britt both less than a mile away. If you're looking for a home with a little more personality, a larger lot, mature trees and no HOA while still being close to schools, shopping, major highways and an area experiencing continued growth, this one is worth a look!
- Listing Status:
- Pending
- Date Added:
- August 15, 2026
- Data Last Updated:
- September 22, 2026 at 4:40AM
- Listing Office:
- LPT Realty, LLC : 877-366-2213
- Listing Agent:
- Raquel Beniquez Foreman : 520-227-2216
- MLS ID:
- 10186541

- General: Ceiling Fan(s)Crown MoldingDouble VanityHis and Hers ClosetsStone Counters
- Appliances: Built-In Electric RangeBuilt-In RangeDishwasherElectric RangeFree-Standing RefrigeratorIce MakerMicrowaveRangeRefrigeratorRange Hood
- Flooring: CarpetHardwoodTileWood
- A/C: Central AirCeiling Fan(s)
- Heating: Fireplace(s)None
- Fireplace: Fire PitGlass DoorsLiving RoomMasonryRaised HearthFireplaceFireplaces: 1
- General: BarbecueFire PitOutdoor GrillPrivate YardStorageOutbuildingShed(s)Storage
- Style: Ranch
- Other Structures: OutbuildingShed(s)StoragePorchFront PorchPatioCovered
- Parking: AttachedDrivewayGarage
- Roofing: Shingle
- General: BrickVertical SidingOneRaisedSlab
- Originating MLS: Doorify MLS
- County: Cumberland
- Zoning: SF10Pinecrest Park Lo:9 Se:03 Pl:0042-00469494384683000
- View: Trees/Woods
- Fencing: Back YardFenced
- Water: Public
- Sewer: Septic Tank
- Source: Doorify MLS
This listing courtesy of Raquel Beniquez Foreman , LPT Realty, LLC
Monthly Payment
- Principal & Interest $
- Property Taxes $
- Home Insurance $
- VA Funding Fee $

Location
Similar Listings Nearby
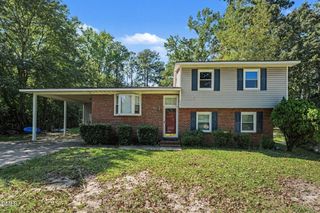
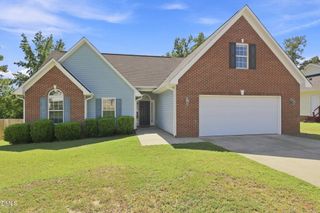
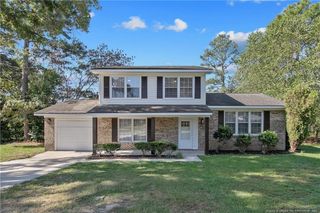
 New - 3 days ago