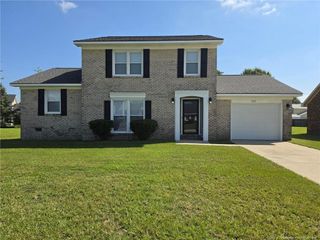
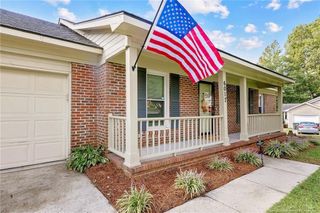
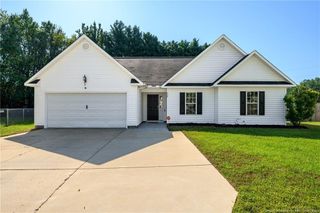
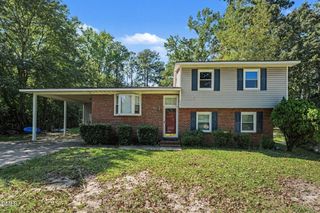
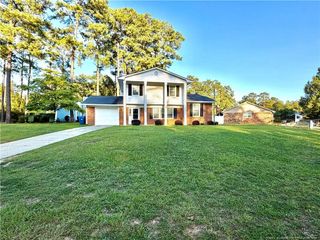
904 Broadmore Drive, Fayetteville, NC 28314
- 3 beds |
- 2 baths |
- 1,554 sqft
 Single-Family Home
  Built in 2005
  10,454sqft lot
 2 car garage
  $161/sqft
  Listed 3 days ago
Property Description
Welcome home to 904 Broadmore Drive! Nestled in the desirable Lake Rim North community, this inviting home offers the perfect combination of comfortable one level living, spacious rooms, and flexible living space. Step inside to a welcoming living room featuring vaulted ceilings and a cozy gas-log fireplace. The living room flows naturally into the eat-in kitchen, complete with all appliances included, mudroom and entry to the two car garage. The first floor is flooded with natural light and has wall to wall luxury vinyl plank floors. The spacious primary suite has trey ceilings, an ensuite bath featuring a double vanity, separate soaking tub, and walk-in shower, and a large walk-in closet. Two additional bedrooms and full bath are on the first floor! One of the home's standout features is the large bonus room over the garage. It would make a great media room, playroom, home gym, office, or hobby space. Outside, enjoy the private backyard and patio! This neighborhood is located with convenient access to Fort Bragg, shopping, dining, major roadways, and the I-295 interchange.
- Listing Status:
- Active
- Date Added:
- September 18, 2026
- Data Last Updated:
- September 22, 2026 at 1:41AM
- Listing Office:
- Trailwood Realty, LLC : 919-840-8692
- Listing Agent:
- Dawn Brenengen : 919-824-1135
- MLS ID:
- 10193501

- General: Private YardRain Gutters
- Style: Ranch
- Other Structures: Patio
- Parking: DrivewayGarageGarage Door Opener
- Roofing: Shingle
- Windows: Blinds
- General: Brick VeneerVinyl SidingOneRaisedSlab
- Originating MLS: Doorify MLS
- County: Cumberland
- Zoning: SF6Lake Rim North Add Lo:13 Se:02 Pl:0113-00979487823160000
- View: Trees/Woods
- Fencing: None
- Utilities: Cable AvailableElectricity ConnectedPhone AvailableWater Connected
- Water: Public
- Sewer: Public Sewer
- Source: Doorify MLS
This listing courtesy of Dawn Brenengen , Trailwood Realty, LLC
Monthly Payment
- Principal & Interest $
- Property Taxes $
- Home Insurance $
- VA Funding Fee $

Location
Similar Listings Nearby
 New - 21 hours ago