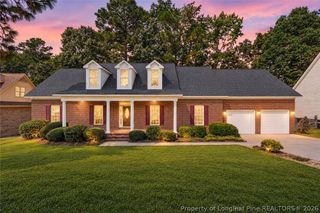
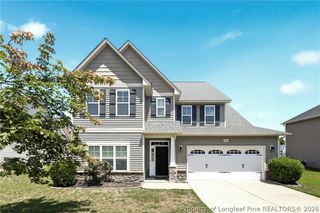
3417 Burberry Drive, Fayetteville, NC 28306
- 6 beds |
- 4 baths |
- 2,964 sqft
 Single-Family Home
  Built in 2016
  0.71acre lot
 3 car garage
  $138/sqft
  Listed 20 days ago
Property Description
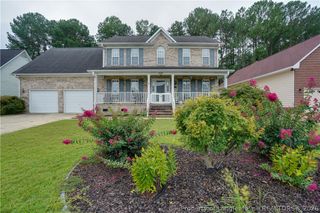
Opportunity in the Jack Britt School District! Located in a well-established neighborhood known for spacious lots, this 10-year-old home offers an exceptional combination of space, privacy, and potential. Situated on approximately 0.71 acres, the property features a 3-car garage, a privacy-fenced backyard, and plenty of room to enjoy the outdoors. Inside, you'll find 6 bedrooms, including a bonus room with a closet that offers additional flexibility - office, playroom, or guest space. A separate sitting area adds even more versatility. The home's floor plan and overall structure provide excellent bones and a fantastic opportunity for a buyer looking to add their own style and make the home their own. The interior reflects the years of wear and tear that an active lifestyle with little ones brings, and the property would benefit from cosmetic updates, including fresh paint throughout and replacement of some flooring and carpeting. For buyers willing to put in some updating, this is an opportunity to transform a well-built home on a beautiful, oversized lot in a highly desirable school district and established community. Great layout, generous lot, 3-car garage, and plenty of potential--bring your vision and make it yours!
- Listing Status:
- Active
- Data Last Updated:
- September 30, 2026 at 7:17AM
- Listing Office:
- EVERYTHING PINES PARTNERS LLC : 910-725-1176
- Listing Agent:
- JENNIFER RITCHIE : 910-987-5565
- MLS ID:
- 769187

- General: FenceFire PitPlaygroundPorchRain Gutters
- Style: Two Story
- Other Structures: PorchFront PorchRear PorchCovered
- Parking: AttachedGarageGarage Door Opener
- General: StoneVinyl SidingWood Frame2
- HOA Amenities: 160.0Quarterly
- Originating MLS: FAY_FAYNC
- County: Cumberland
- Topography: Cleared
- Zoning: Westhaven Lot 40 Sec 19485727726000
- Fencing: Back YardPrivacy
- Utilities: Sewer Not Available
- Water: Public
- Sewer: None
- Source: FAY_FAYNC
- Ownership: More than a year
- Exclusions: None Known
This listing courtesy of JENNIFER RITCHIE , EVERYTHING PINES PARTNERS LLC
Monthly Payment
- Principal & Interest $
- Property Taxes $
- Home Insurance $
- VA Funding Fee $