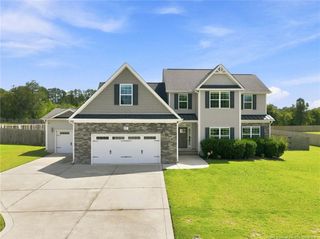
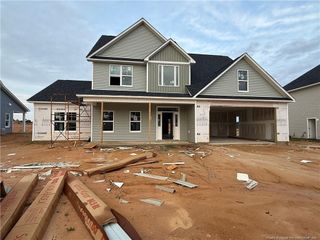
8017 Trout Creek Road, Fayetteville, NC 28304
- 5 beds |
- 4 baths |
- 3,434 sqft
 Single-Family Home
  Built in 2001
  —— sqft lot
  2 car garage
  $124/sqft
  Listed 25 days ago
Property Description
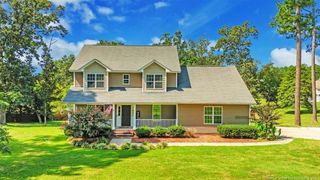
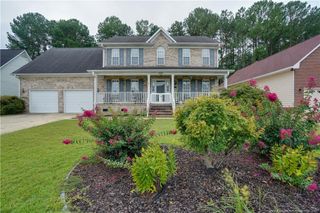
Welcome to this built brick home, Offering this spacious 5-bedroom, 3.5-bath home provides an ideal blend of comfort, functionality, and entertaining space. The open-concept layout features a welcoming great room with fireplace, spacious kitchen with stainless-steel appliances, and inviting porches perfect for relaxing or entertaining. The primary suite and two additional bedrooms are conveniently located on the main level. Upstairs, you'll find two additional bedrooms, a full bath, and a generous game/recreation room offering plenty of flexibility for a home office, media space, or playroom. Additional highlights include hardwood and carpet flooring, attached 2-car garage, and the privacy and convenience of a gated community. Conveniently located near shopping, dining, and major Fayetteville destinations. Freshly Painted interior and New Carpet on second floor _Don't miss the opportunity to make this spacious and versatile home your own!
- Listing Status:
- Active
- Date Added:
- September 5, 2026
- Data Last Updated:
- September 30, 2026 at 7:39AM
- Listing Office:
- COMPLETE CONCEPT REALTY : 910-705-1830
- Listing Agent:
- NICHOLAS BEAUCHAMP : 910-627-9919
- MLS ID:
- LP768915

- Other Structures: Front PorchDeck
- Parking: Attached
- General: Brick VeneerFrameTwo
- HOA Amenities: 535.0Annually
- Golf: Sidewalks
- Originating MLS: Doorify MLS
- County: Cumberland
- Zoning: SF15 - Single Family ResLANCASTER AT WESTIN REV LO:35 SE:01 PL:0095-00849486-04-9585.000
- Fencing: Privacy
- Utilities: Natural Gas Available
- Source: Doorify MLS
This listing courtesy of NICHOLAS BEAUCHAMP , COMPLETE CONCEPT REALTY
Monthly Payment
- Principal & Interest $
- Property Taxes $
- Home Insurance $
- VA Funding Fee $

Location
Similar Listings Nearby