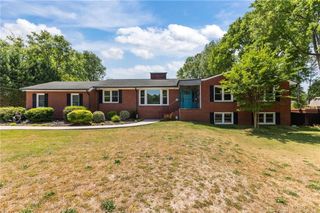
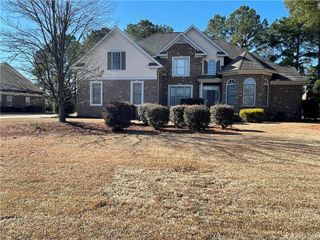
412 St Thomas Road, Fayetteville, NC 28311
- 4 beds |
- 3 baths |
- 3,184 sqft
 Single-Family Home
  Built in 2003
  —— sqft lot
  2 car garage
  $166/sqft
  Listed 17 days ago
Property Description
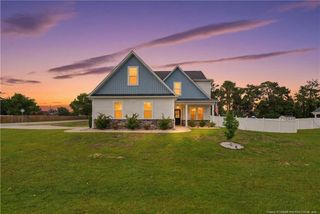
Executive Home in Desirable Fairfield Farms — Thoughtfully Upgraded & Move-In ReadyTucked into the sought-after Fairfield Farms neighborhood on Fayetteville's north side, this 4-bedroom, 2 full and 1 1/2 bath home offers just under 3,200 square feet of well-designed living space plus high-quality improvements that set it apart from anything else on the market.Step inside to freshly refinished solid oak hardwoods throughout the first level and a bright living room anchored by a gas-log fireplace and dramatic 20-foot ceilings. The kitchen features newer appliances, a breakfast bar, an eat-in area, and generous cabinet and counter space, flowing into a spacious dining/sitting room. A separate sitting room overlooks the back upper patio — an ideal spot for morning coffee.The owner's suite is a true retreat, complete with a jacuzzi tub, a walk-in closet with built-ins, and fresh paint with tasteful decorative wall treatments. A secondary bedroom has been given the same designer touch. Upstairs you'll find three additional spacious bedrooms plus generous attic storage.Recent upgrades by the current owners:Refinished hardwood floors & fresh interior paint — Newly refinished oak floors and fresh paint throughout, with custom decorative wall treatments in the main and secondary bedrooms.Enclosed sunroom/office — The former screened porch has been thoughtfully finished into a fully heated and cooled sunroom with a mini-split system and crank-out windows. A perfect home office, reading room, or quiet flex space year-round.Finished upstairs loft — Previously storage space, now a finished loft that's ideal as a playroom, media room, or bonus hangout.12x20 metal outbuilding — Fully equipped with plumbing, water, and gas, this versatile building is ready to become your workshop, man-cave, she-shed, or home gym.Expanded driveway parking — Added parking for extra vehicles, guests, or toys.Additional highlights include a wide-and-tall garage with over-door storage and an electric vehicle charger, a fenced yard with upper and lower brick patios, and wooded-lot privacy. There is space out back to add a pool, if desired.Location: Enjoy a peaceful, manicured neighborhood with walking and biking lanes, just 2 minutes to the I-295 loop and less than 10 minutes to Fort Liberty gates. Minutes from Carver's Creek State Park, the Cape Fear River Trail, and Jordan Soccer Complex, with all of Fayetteville within easy reach. Zoned for well-rated Long Hill Elementary and Pine Forest High.This is a rare opportunity to own a spacious, upgraded executive home in one of Northside Fayetteville's most established communities.
- Listing Status:
- Active
- Date Added:
- July 11, 2026
- Data Last Updated:
- July 28, 2026 at 2:42PM
- Listing Office:
- KINGDOM REAL ESTATE LLC. : 910-484-0073
- Listing Agent:
- FRANK BAILEY : 910-670-2149
- MLS ID:
- LP765810

- General: Rain Gutters
- Other Structures: PorchFront PorchScreenedPatioCovered
- Parking: AttachedElectric Vehicle Charging Station(s)
- Windows: BlindsStorm Window(s)Window Treatments
- General: Brick VeneerTwo
- Road/Access: Paved
- HOA Amenities: 57.0Annually
- Originating MLS: Doorify MLS
- County: Cumberland
- Zoning: SF10 - Single Family ResLOT 187 FAIRFIELD FARM SEC 2 PT 1 (0.35 AC)0531850092
- Fencing: FullPrivacy
- Utilities: Natural Gas Available
- Source: Doorify MLS
This listing courtesy of FRANK BAILEY , KINGDOM REAL ESTATE LLC.
Monthly Payment
- Principal & Interest $
- Property Taxes $
- Home Insurance $
- VA Funding Fee $

Location
Similar Listings Nearby