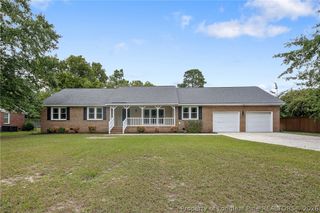
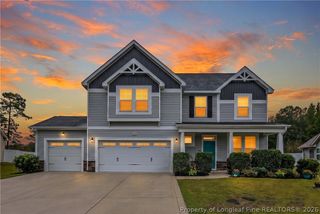
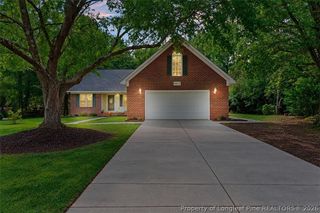
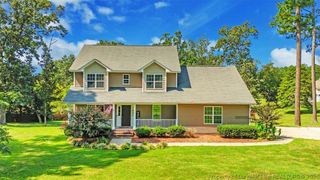
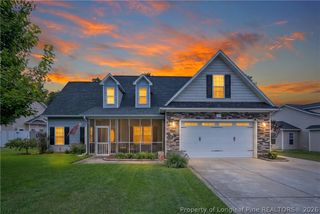
4644 Ritson Lane, Fayetteville, NC 28306
- 4 beds |
- 3 baths |
- 2,342 sqft
 Single-Family Home
  Built in 2018
  0.42acre lot
 2 car garage
  $158/sqft
  Listed 5 days ago
Property Description
Lifestyle meets the practical in this fantastic, well maintained single story home + bonus suite on an oversized lot in Jack Britt school district! Floorplan features three full bathrooms, open concept common areas, dropzone off the garage, with an upstairs bonus room WITH a bathroom ensuite. Beautiful kitchen with upgraded cabinets, granite countertops, gas range, large island, and stainless steel appliances. The large primary suite includes a large walk-in closet and bathroom with double vanities, walk-in shower, AND soaking tub. Two additional bedrooms downstairs. The outdoor space that backs up to a green treeline is its own feature, with the oversized deck perfect for morning coffees and evening relaxation. Enjoy the large, fully fenced backyard as you hear a symphony of birds in in the morning and crickets at night. The large firepit area is perfect for entertaining. Even with a serene outdoor life, the neighborhood also offers an active community as neighbors walk and jog, while kids play outside. Positioned only 2 minutes from I-295 (yet with no highway noise!), and minutes from base and town, you do not want to miss this gem!
- Listing Status:
- Active
- Data Last Updated:
- September 30, 2026 at 5:21AM
- Listing Office:
- COLDWELL BANKER ADVANTAGE - YADKIN ROAD : 910-486-5353
- Listing Agent:
- TIER ONE REAL ESTATE SERVICES : 910-568-6127
- MLS ID:
- 769904

- General: DeckFenceFire PitPorchPropane Tank - Leased
- Style: Ranch
- Other Structures: PorchFront PorchDeckCovered
- Parking: AttachedGarage
- Windows: Blinds
- General: Stone VeneerVinyl Siding
- Road/Access: Paved
- HOA Amenities: 240.0Annually
- Originating MLS: FAY_FAYNC
- County: Cumberland
- Topography: ClearedRolling
- Zoning: PEARTREE WEST LO69 SE01 PL0138-0172 UN01 (0.42 ACRES)9494-04-8184
- Fencing: Back YardPrivacyYard Fenced
- Water: Public
- Sewer: Public Sewer
- Source: FAY_FAYNC
- Ownership: More than a year
- Exclusions: None
This listing courtesy of TIER ONE REAL ESTATE SERVICES , COLDWELL BANKER ADVANTAGE - YADKIN ROAD
Monthly Payment
- Principal & Interest $
- Property Taxes $
- Home Insurance $
- VA Funding Fee $

 New - 2 days ago