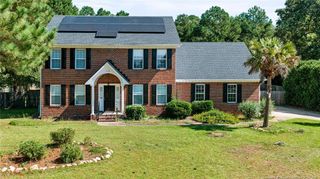
1074 Saint Johns Loop, Raeford, NC 28376
- 4 beds |
- 3 baths |
- 2,322 sqft
 Single-Family Home
  Built in 2014
  0.47acre lot
 3 car garage
  $151/sqft
  Listed 5 days ago
Property Description
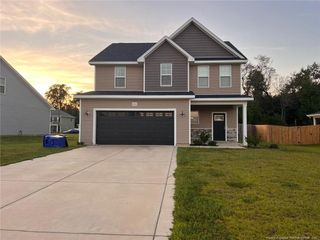
Two-story home in The Maples at Westgate with a three-car garage, fenced backyard, and wooded backdrop. The exterior features a covered front porch and gutters along the front and rear of the home. Inside, the formal dining room includes coffered ceilings. The kitchen offers granite countertops, a center island, pantry, extensive cabinet space, and a stainless steel appliance package.All bedrooms are located on the second floor, along with the laundry room. The primary bedroom features a vaulted ceiling and window seating area. The primary bathroom includes dual vanities, a separate garden tub, walk-in shower, and walk-in closet.The oversized fenced backyard extends to a wooded property line, providing substantial outdoor space with no directly adjoining rear homes. Washer and dryer are negotiable with the sale.
- Listing Status:
- Active
- Date Added:
- September 25, 2026
- Data Last Updated:
- September 30, 2026 at 5:39AM
- Listing Office:
- EXP REALTY LLC : 888-584-9431
- Listing Agent:
- STEFANIE PORTER : 315-250-4370
- MLS ID:
- LP769845

- General: Fenced Yard
- Other Structures: Front PorchRear PorchPatioCovered
- Pool: Community
- Parking: Attached
- Windows: Blinds
- General: Stone VeneerVinyl SidingTwo
- Road/Access: Paved
- HOA Amenities: 396.0Annually
- Golf: ClubhouseFitness CenterPoolStreet LightsSidewalks
- Originating MLS: Doorify MLS
- County: Hoke
- Zoning: 456 MAPLES@ WESTGATE III 4-31/ HOUSE FOR 2015 TOPSAIL DRIVE RIGHT494750101117
- Fencing: Fenced
- Utilities: Propane
- Source: Doorify MLS
This listing courtesy of STEFANIE PORTER , EXP REALTY LLC
Monthly Payment
- Principal & Interest $
- Property Taxes $
- Home Insurance $
- VA Funding Fee $

Location
Similar Listings Nearby