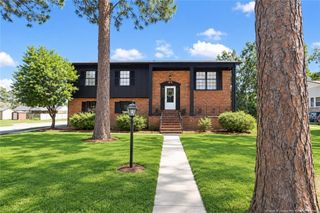
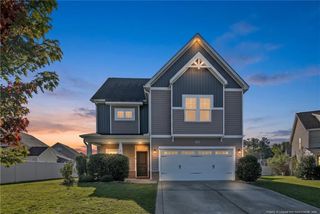
119 Breckenridge Drive, Raeford, NC 28376
- 3 beds |
- 3 baths |
- 2,421 sqft
 Single-Family Home
  Built in 2003
  0.69acre lot
 2 car garage
  $140/sqft
  Listed 9 days ago
Property Description
Welcome to 119 Breckenridge, where space, comfort, and functionality come together on a generously sized lot. Offering approximately 2,421 square feet, this well-maintained home features a bright, neutral interior and vinyl flooring throughout with no carpet, making everyday living and upkeep a breeze.The classic brick exterior gives the home timeless curb appeal, while the interior offers plenty of room to spread out, including flexible living spaces and French doors that add character and separation when needed. The primary bathroom features a separate shower and soaking tub, while another bathroom has been updated with bold, modern tile work for a clean contemporary look.Step outside to a spacious rear deck overlooking the large fenced backyard, with plenty of room for entertaining, pets, gardening, or simply enjoying a little extra breathing room. Mature trees surrounding the property provide a private, established setting.And don’t overlook the solar panels, adding another attractive feature for buyers looking for a home with modern energy upgrades.With plenty of square footage, a large lot, updated finishes, and zero carpet to fight with, 119 Breckenridge offers the kind of space and versatility that’s getting harder to find. Schedule your showing and come see what this home has to offer.
- Listing Status:
- Active
- Date Added:
- September 21, 2026
- Data Last Updated:
- September 30, 2026 at 5:39AM
- Listing Office:
- HIVE REALTY GROUP : 850-398-3782
- Listing Agent:
- SEAN MCDONOUGH : 910-870-5009
- MLS ID:
- LP769452

- Other Structures: Deck
- Parking: Attached
- Windows: BlindsInsulated Windows
- General: Brick VeneerTwo
- Originating MLS: Doorify MLS
- County: Hoke
- Zoning: R10 - Residential DistricDIST:4 #9 BRECKENRIDGE 2-91/1494560201305
- Fencing: Privacy
- Sewer: Septic Tank
- Source: Doorify MLS
This listing courtesy of SEAN MCDONOUGH , HIVE REALTY GROUP
Monthly Payment
- Principal & Interest $
- Property Taxes $
- Home Insurance $
- VA Funding Fee $

Location
Similar Listings Nearby