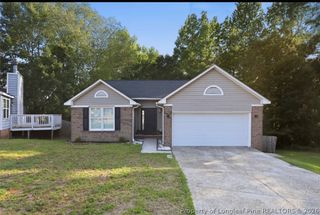
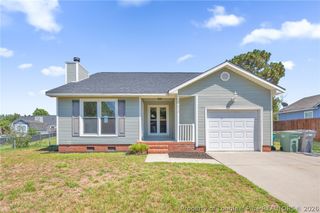
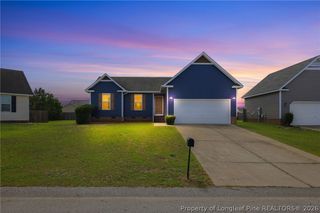
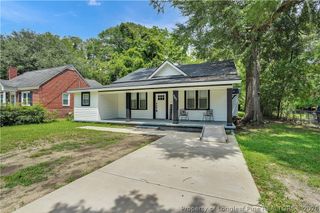
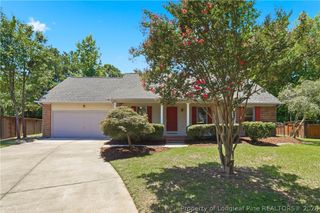
4805 Ellsworth Drive, Fayetteville, NC 28304
- 3 beds |
- 2 baths |
- 1,516 sqft
 Single-Family Home
  Built in 1974
  0.25acre lot
 —— car garage
  $152/sqft
  Listed 1 month ago
Property Description
Enjoy up to $5,000 in “Use As You Choose” buyer incentive towards a mortgage rate buydown, closing costs, or prepaid items with an acceptable offer. Move right into this renovated home featuring an open-concept design, luxury vinyl plank flooring, granite countertops, tile backsplash, brand-new appliances, a spacious island made for gathering, and fresh paint throughout. The stunning kitchen features a large island with ample storage, providing the perfect space for meal prep, casual dining, and entertaining guests. This home boasts numerous upgrades, including a new water heater, all-new HVAC ductwork, all-new windows, updated plumbing, and updated electrical components in portions of the home for added peace of mind. The spacious mudroom provides a convenient drop zone for coats, shoes, and daily essentials, while the indoor laundry area offers plenty of functional space. Enjoy the versatility of the rear bonus room/sunroom, ideal for a home office, reading nook, morning coffee retreat, or private workspace with its own convenient entrance. The luxurious spa-like bathrooms have been beautifully redesigned with hotel-feel modern finishes, floating vanities, and elegant tile details. The primary suite features a double vanity, creating a spa-like retreat you’ll love coming home to. This renovated home offers the style and feel of new construction without the new construction price tag! Take advantage of this home with the added seller offered concession up to $5,000 with an acceptable offer. Don’t miss your opportunity to own this move-in-ready gem in Fayetteville!
- Listing Status:
- Active
- Data Last Updated:
- July 28, 2026 at 1:20PM
- Listing Office:
- LIFESTYLE INTERNATIONAL REALTY : 704-340-3822
- Listing Agent:
- MARSHELIA MCNAIR : 910-670-7339
- MLS ID:
- 764543

- General: FencePorch
- Style: Ranch
- Other Structures: Stoop
- General: Brick Veneer
- Originating MLS: FAY_FAYNC
- County: Cumberland
- Zoning: SOUTH HILL LO:50 SE:02 PL:0040-00410416-36-4132
- Fencing: Back Yard
- Water: Public
- Sewer: Public Sewer
- Source: FAY_FAYNC
- Ownership: Less than a year
- Exclusions: None
This listing courtesy of MARSHELIA MCNAIR , LIFESTYLE INTERNATIONAL REALTY
Monthly Payment
- Principal & Interest $
- Property Taxes $
- Home Insurance $
- VA Funding Fee $

 New - 1 day ago