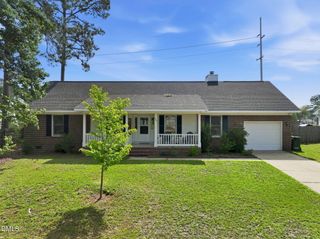
5700 Nassau Drive, Fayetteville, NC 28314
- 3 beds |
- 3 baths |
- 1,948 sqft
 Single-Family Home
  Built in 1982
  10,454sqft lot
 1 car garage
  $136/sqft
  Listed 10 days ago
Property Description
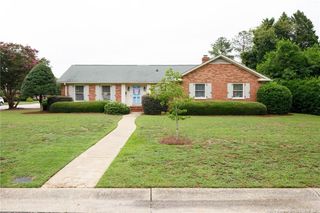
Welcome home to the space you've been searching for! Situated on a spacious corner lot with a convenient U-shaped driveway and ample parking, this home offers incredible curb appeal and room to spread out both inside and out.Step through the front door into a welcoming foyer showcasing beautiful new luxury vinyl plank flooring that flows throughout the entire main level. Designed with both everyday living and entertaining in mind, you'll love the flexible floor plan featuring two spacious living areas, a formal dining room, an eat-in kitchen, and an easy transition to the laundry room and attached garage.Upstairs, retreat to the generous primary suite complete with a private ensuite bath, while two additional oversized bedrooms and a full bathroom provide plenty of room for family, guests, or a home office. Brand-new carpet throughout the second floor gives the upstairs a fresh, move-in-ready feel.Out back, enjoy a fully fenced yard with a deck that's perfect for grilling, entertaining friends, or relaxing on cool Carolina evenings. A storage shed adds the extra space every homeowner appreciates.With new flooring, fresh paint, updated light fixtures, a fully fenced backyard, abundant living space, and a prime location just minutes from Fort Bragg, shopping, dining, and entertainment, this home truly checks all the boxes. Don't miss your opportunity to see everything it has to offer—schedule your showing today!
- Listing Status:
- Active
- Date Added:
- July 18, 2026
- Data Last Updated:
- July 28, 2026 at 7:41AM
- Listing Office:
- RE/MAX CHOICE : 910-483-7500
- Listing Agent:
- MEGAN GERBER : 910-261-7969
- MLS ID:
- LP766288

- General: Fenced Yard
- Other Structures: DeckCovered
- Parking: Attached
- General: OtherTwo
- Road/Access: Paved
- Originating MLS: Doorify MLS
- County: Cumberland
- Zoning: LAKE SHORES LO:145 SE:01 PL:0049-00640407-29-0968.000
- Fencing: FencedFullPrivacy
- Utilities: Natural Gas Available
- Source: Doorify MLS
This listing courtesy of MEGAN GERBER , RE/MAX CHOICE
Monthly Payment
- Principal & Interest $
- Property Taxes $
- Home Insurance $
- VA Funding Fee $

Location
Similar Listings Nearby
 New - 1 day ago