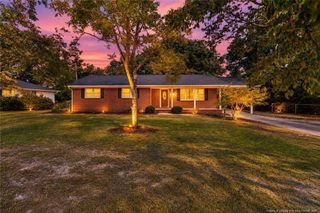
5713 Waldwick Road, Fayetteville, NC 28311
- 4 beds |
- 3 baths |
- 2,078 sqft
 Single-Family Home
  Built in 1983
  0.31acre lot
 2 car garage
  $140/sqft
  Listed 5 days ago
Property Description
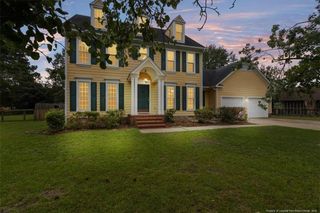
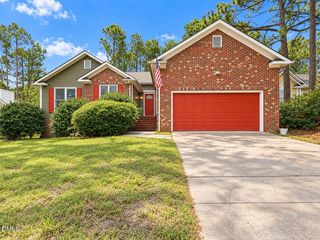
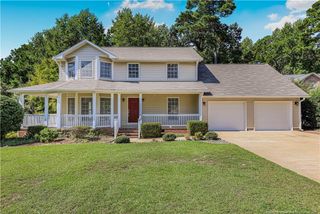
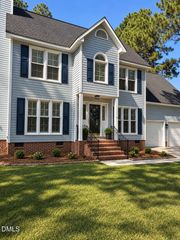
Welcome home to 5713 Waldwick Road, a beautifully renovated 4-bedroom, 2.5-bathroom home offering 2,078 square feet of living space on a spacious .31-acre lot in Kinwood Estates. Conveniently located just off Ramsey Street, this home provides easy access to shopping, restaurants, everyday amenities, and I-295 for an effortless commute throughout Fayetteville.A large covered front porch welcomes you inside, where you'll immediately notice beautifully installed 20 MIL luxury vinyl plank flooring, fresh paint, and a striking stained fireplace that creates a warm focal point in the living space.Continue through the formal dining room into the updated kitchen, featuring quartz countertops, a classic subway tile backsplash, and a stainless steel appliance package. Just beyond the kitchen is a dedicated utility room with washer and dryer hookups, a convenient half bath, and access to the oversized two-car garage offering more than 600 square feet of space. An additional utility/storage room inside the garage provides even more room for tools, equipment, or household storage.Upstairs, you'll find all four bedrooms along with two full bathrooms, creating a functional layout with plenty of room to spread out.Step outside to enjoy the spacious, fully fenced backyard—perfect for entertaining, relaxing, pets, or simply enjoying your own private outdoor space.Extensively renovated, conveniently located, and ready for its next owner—don't miss your opportunity to call 5713 Waldwick Road home and LIVE the ORIGINS Experience!
- Listing Status:
- Active
- Date Added:
- September 24, 2026
- Data Last Updated:
- September 30, 2026 at 3:40AM
- Listing Office:
- LPT REALTY LLC : 877-366-2213
- Listing Agent:
- PATRICK WHITE : 912-580-1281
- MLS ID:
- LP769822

- General: Fenced Yard
- Other Structures: Front Porch
- Parking: Attached
- General: Brick VeneerTwo
- Originating MLS: Doorify MLS
- County: Cumberland
- Zoning: SF10 - Single Family ResKINWOOD LO:186 SE:05 PL:0048-00020540-04-6789.000
- Fencing: Fenced
- Source: Doorify MLS
This listing courtesy of PATRICK WHITE , LPT REALTY LLC
Monthly Payment
- Principal & Interest $
- Property Taxes $
- Home Insurance $
- VA Funding Fee $

Location
Similar Listings Nearby
 New - 3 days ago