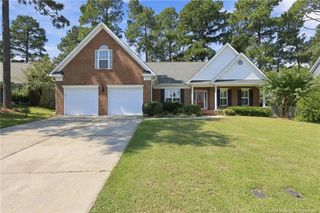
7799 Trappers Road, Fayetteville, NC 28311
- 4 beds |
- 3 baths |
- 2,014 sqft
 Single-Family Home
  Built in 1994
  0.36acre lot
 2 car garage
  $173/sqft
  Listed 7 days ago
Property Description
This inviting 4-bedroom, 2.5-bath home offers approximately 2,014 square feet of living space on a spacious lot in an established North Fayetteville neighborhood. Step inside to find beautiful real hardwood floors throughout the main level, abundant natural light, crown molding and an inviting living room centered around a fireplace. The remodeled kitchen is a standout, featuring gray shaker-style cabinetry with modern hardware, light countertops, stainless steel appliances, farmhouse sink, stylish pendant lighting and open wood shelving. All kitchen appliances convey with the home. The adjoining dining area features a beautiful bay window that fills the space with natural light. Upstairs you'll find all three bedrooms along with a large finished bonus room over the garage with a closet, offering valuable additional space for a home office, playroom, media room, guest space or other flexible use. Outside is another highlight of the property—a large, level, fully fenced backyard surrounded by mature trees and established landscaping. The expansive deck provides plenty of room for entertaining, while the covered pergola and built-in seating create an inviting outdoor living space for relaxing, dining and gathering. Additional features include a 2-car garage, fireplace, mature landscaping and generous indoor and outdoor living spaces. This North Fayetteville home combines an updated interior, flexible living space and an exceptional backyard—all ready for its next owner.
- Listing Status:
- Active
- Date Added:
- September 23, 2026
- Data Last Updated:
- September 30, 2026 at 4:41AM
- Listing Office:
- Chosen Real Estate Group : 330-249-3499
- Listing Agent:
- Nicholas Huscroft : 330-249-3499
- MLS ID:
- 10194304

- General: Private YardStorageFenced Yard
- Style: Traditional
- Parking: Parking spaces: 7
- Roofing: Shingle
- General: BrickVinyl SidingTwoBrick/Mortar
- Originating MLS: Doorify MLS
- County: Cumberland
- Zoning: Pine Valley Lo:222 Se:05 Pl:0083-01470532496673000
- Water: Public
- Sewer: Septic Tank
- Source: Doorify MLS
This listing courtesy of Nicholas Huscroft , Chosen Real Estate Group
Monthly Payment
- Principal & Interest $
- Property Taxes $
- Home Insurance $
- VA Funding Fee $

Location
Similar Listings Nearby
 New - 1 day ago