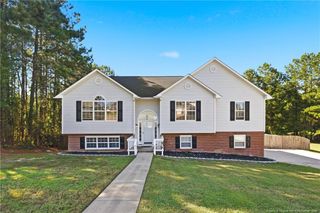
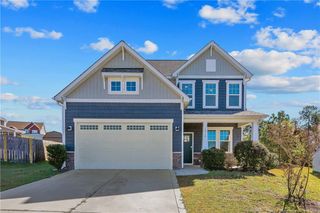
6025 Kindley Drive, Fayetteville, NC 28311
- 3 beds |
- 2 baths |
- 2,028 sqft
 Single-Family Home
 Built in 2005
 0.56acre lot
 2 car garage
 $158/sqft
 Listed 3 months ago
Property Description
SPECIAL FINANCING AVAILABLE! Qualified buyers may be eligible for a lender-paid 1-0 buydown, providing an interest rate 1% below the note rate for the first year of the loan and a lower monthly payment during that period. Buyer must qualify through participating lender; loan and program restrictions apply. Fresh Opportunity! Seller offering a Paint & Carpet Credit so you can choose the colors and finishes that fit your style—not pay for someone else's updates. Spacious 3BR/2BA ranch with a bonus room and flexible floor plan on a private 0.56-acre fenced lot with no rear neighbors! Conveniently located near Methodist University with quick access to I-295, I-95, and Fort Bragg. Designed for comfortable everyday living, this home features 9' ceilings, a spacious great room with a gas log fireplace with the TV above the mantel included, formal dining room, and an eat-in kitchen that flows seamlessly for entertaining. The split-bedroom layout provides privacy, while the upstairs bonus room with its own mini-split is perfect as a home office, media room, playroom, guest retreat, or hobby space. The primary suite offers a tray ceiling, walk-in closet, dual vanity, jetted tub, and separate shower. Relax on the covered front porch or enjoy the private fenced backyard with patio. Major updates include Roof (2020), HVAC (2019), Hot Water Heater (2022), newer stainless steel appliances, and fiber internet availability. Virtual images are included to illustrate the home's potential with neutral paint colors and are clearly labeled as virtually altered. Preferred lender offering closing cost assistance—ask for details. Take a look at this well-maintained home with major system updates and the flexibility to personalize it with the seller's Paint & Carpet Credit. Schedule your showing today!
- Listing Status:
- Active
- Date Added:
- August 6, 2026
- Data Last Updated:
- November 13, 2026 at 4:41AM
- Listing Office:
- RE/MAX United : 919-518-8100
- Listing Agent:
- Hayley Walston : 919-526-0130
- MLS ID:
- 10184824

- General: Fenced Yard
- Style: RanchTraditional
- Other Structures: Front PorchPatio
- Parking: DrivewayGarage Faces FrontGarage
- Roofing: Architectural Shingle
- General: HardiPlank TypeStone VeneerOne and One HalfCrawlspace
- Originating MLS: Doorify MLS
- County: Cumberland
- Zoning: SF10Kinwood Oaks Rev Lo:41 Se:01 Pl:0119-01210540149426000
- Fencing: Back Yard
- Water: Public
- Sewer: Public Sewer
- Source: Doorify MLS
This listing courtesy of Hayley Walston , RE/MAX United
Monthly Payment
- Principal & Interest $
- Property Taxes $
- Home Insurance $
- VA Funding Fee $

Location
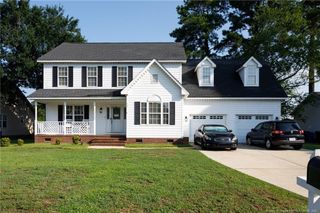
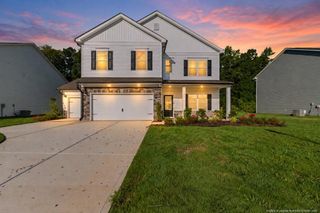
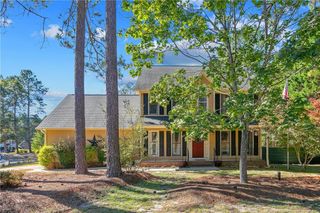
Similar Listings Nearby
 New - 23 hours ago