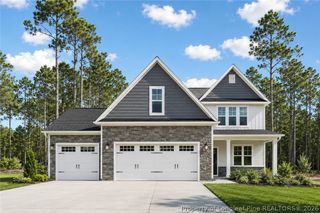
644 W Summerchase Drive, Fayetteville, NC 28311
- 4 beds |
- 3 baths |
- 2,239 sqft
 Single-Family Home
  Built in 2026
  0.41acre lot
 2 car garage
  $179/sqft
  Listed 26 days ago
Property Description
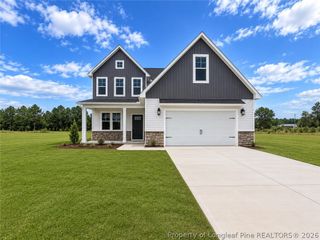
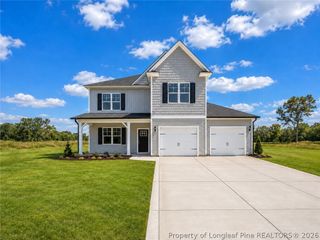
Welcome to modern living in The Eastin, perfectly situated at the end of a quiet cul-de-sac in Fairfield Farms! This beautifully designed 4 bedroom, 2.5 bath home offers an inviting open concept layout with thoughtful spaces for both everyday living and entertaining. The main level features a spacious formal dining room that can also serve as a flex space, while the kitchen takes center stage with a large granite topped island overlooking the breakfast area and inviting living room. Gather around the fireplace with family and friends or enjoy effortless entertaining in this bright, open space. The spacious primary suite provides a peaceful retreat with a linen closet, dual vanities, walk in shower, private water closet, and generous walk in closet. Three additional bedrooms and the laundry room are also conveniently located upstairs. Step outside and enjoy Carolina evenings from the charming covered rocking-chair front or back porch—perfect for your morning coffee or winding down at the end of the day. ALL CLOSING COSTS WILL BE PAID when buyer uses preferred lender Christy Strickland with Atlantic Bay Mortgage | 910-574-2105. Don’t miss this opportunity to make The Eastin your new home! **Photos are representation of the build. The siding color is white with black trim***
- Listing Status:
- Active
- Data Last Updated:
- September 22, 2026 at 12:19AM
- Listing Office:
- LONGLEAF PROPERTIES OF SANDHILLS LLC. : 910-423-0682
- Listing Agent:
- LONGLEAF TEAM POWERED BY LONGLEAF PROPERTIES : 910-476-3933
- MLS ID:
- 767973

- General: Porch
- Style: Two Story
- Other Structures: PorchFront PorchRear PorchCovered
- Parking: AttachedGarage
- Windows: Insulated Windows
- General: Vinyl Siding2
- Road/Access: Paved
- HOA Amenities: 120.0Annually
- Originating MLS: FAY_FAYNC
- County: Cumberland
- Topography: Cleared
- Zoning: Lot 62Fairfield Farm (0.41 AC)0531-66-3895
- Water: Public
- Sewer: Public Sewer
- Source: FAY_FAYNC
- Ownership: Less than a year
- Exclusions: None
This listing courtesy of LONGLEAF TEAM POWERED BY LONGLEAF PROPERTIES , LONGLEAF PROPERTIES OF SANDHILLS LLC.
Monthly Payment
- Principal & Interest $
- Property Taxes $
- Home Insurance $
- VA Funding Fee $

 New - 1 day ago