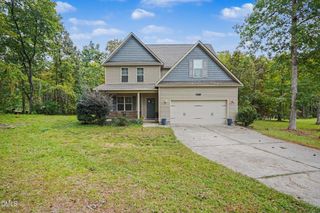
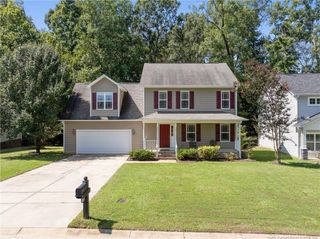
729 Dalmore Drive, Fayetteville, NC 28311
- 3 beds |
- 2 baths |
- 1,859 sqft
 Single-Family Home
 Built in 2002
 0.47acre lot
 2 car garage
 $207/sqft
 Listed 1 month ago
Property Description
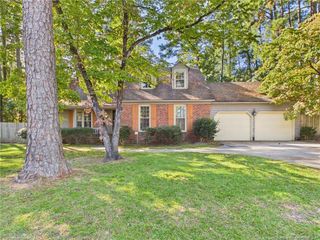
Ready for the Holidays!! Welcome to 729 Dalmore Drive in Fayetteville's Inverness community. The seller is offering a $5,000 concession that may be used toward closing costs or another use permitted by the buyer's lender and the terms of the offer. This one-story ranch style home set on approximately 0.47 acre on a cul de sac and offers three bedrooms, two full baths, and a split-bedroom layout, with comfortable gathering spaces and room to spread out. The bright family room features a corner natural gas fireplace, while the spacious primary bedroom is paired with an accessible primary bath. A large upstairs bonus room offers flexible space for a home office, hobbies, recreation, playroom or guests. The eat-in kitchen and separate formal dining room provide options for everyday meals and special occasions. Step outside to the screened porch and enjoy the beautifully landscaped backyard, where a variety of fruit trees are planted throughout. An eight-zone irrigation system helps maintain the grounds. A Briggs & Stratton whole-house generator adds welcome convenience and peace of mind by providing backup power during outages, helping reduce interruptions to daily routines. The roof and HVAC system were both replaced in 2022. There is a tankless hot water heater. The powered carport measures approximately 25' × 18' × 13' and has room to accommodate a camper. A shed provides additional storage. There is extra parking on the driveway with an added parking pad. This home is conveniently located near Fort Bragg, I-295, and shopping and dining along Ramsey Street. The piano in the garage conveys with the property. Nearby schools: Howard L Hall Elementary - Grades K-5 • 0.4 miles; Pine Forest Middle - Grades 6-8 • 2.7 miles; Pine Forest High - Grades 9-12 • 0.4 miles
- Listing Status:
- Active
- Date Added:
- October 13, 2026
- Data Last Updated:
- November 13, 2026 at 4:41AM
- Listing Office:
- HomeTowne Realty : 919-550-7355
- Listing Agent:
- Ruth Pincus : 919-214-0474
- MLS ID:
- 10198193

- General: Private YardRain GuttersSmart IrrigationStorageFenced YardOutbuildingRV/Boat StorageShed(s)Storage
- Style: RanchTraditional
- Other Structures: OutbuildingRV/Boat StorageShed(s)StorageEnclosedPorchFront PorchScreenedPatioCovered
- Parking: AttachedCarportConcreteDetachedDetached CarportDrivewayGarage Faces FrontGarageGarage Door OpenerInside EntranceParking PadRV Carport
- Roofing: Shingle
- General: Wood SidingOne and One HalfTwoCrawlspace
- Road/Access: Other
- HOA Amenities: LandscapingMaintenance GroundsPond Year RoundInsuranceMaintenance Grounds225.0Annually
- Originating MLS: Doorify MLS
- County: Cumberland
- Zoning: Inverness Lo:116 Se:01 Pl:0103-0179 Un:020531119534000
- View: Trees/Woods
- Fencing: Back YardFencedPrivacyVinyl
- Utilities: Cable AvailableNatural Gas ConnectedSewer ConnectedWater Connected
- Water: Public
- Sewer: Public Sewer
- Source: Doorify MLS
This listing courtesy of Ruth Pincus , HomeTowne Realty
Monthly Payment
- Principal & Interest $
- Property Taxes $
- Home Insurance $
- VA Funding Fee $

Location
Similar Listings Nearby