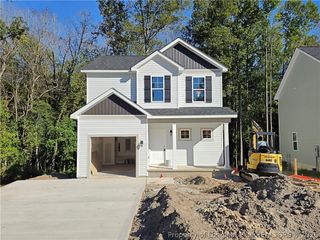
26 Knoll Top Court, Spring Lake, NC 28390
- 3 beds |
- 3 baths |
- 1,736 sqft
 Single-Family Home
 Built in 2026
 0.7acre lot
 2 car garage
 $180/sqft
 Listed 8 days ago
Property Description
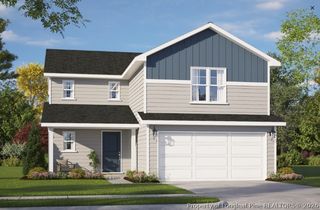
he Intrigue is a stunning two-story home designed for both style and functionality. Featuring three spacious bedrooms, this thoughtfully crafted layout includes a first-floor primary suite with a generous walk-in closet and a spa-like walk-in shower. The open-concept island kitchen flows seamlessly into the dining area, perfect for gatherings. A bright great room opens to a patio, with an option to add a covered outdoor living space. A separate laundry room and convenient half bath complete the main level. Upstairs, two additional bedrooms share a well-appointed bathroom with a double vanity. With a two-car garage and modern design elements throughout, the Intrigue is the perfect blend of comfort and convenience. *Photos are for illustration purposes only. Actual home may vary in features, colors, and options.
- Listing Status:
- Active
- Data Last Updated:
- November 12, 2026 at 6:27PM
- Listing Office:
- DREAM FINDERS REALTY, LLC. : 910-486-4864
- Listing Agent:
- BRADLEY NORRIS : 910-988-4888
- MLS ID:
- 771920

- General: Patio
- Style: Two Story
- Other Structures: Patio
- Parking: AttachedGarage
- General: Board & Batten SidingVinyl SidingWood Frame2
- HOA Amenities: 0.0Annually
- Originating MLS: FAY_FAYNC
- County: Harnett
- Zoning: LOT#35 STANDLEY RIDGE S/D MAP#2025-463010513 0217 59
- Water: Public
- Sewer: County Sewer
- Source: FAY_FAYNC
- Ownership: Less than a year
- Exclusions: None
This listing courtesy of BRADLEY NORRIS , DREAM FINDERS REALTY, LLC.
Monthly Payment
- Principal & Interest $
- Property Taxes $
- Home Insurance $
- VA Funding Fee $

 New - 1 day ago