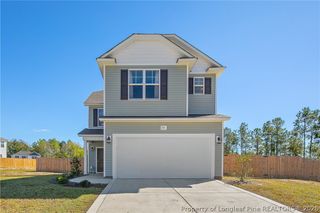
79 Jamestown Drive, Spring Lake, NC 28390
- 3 beds |
- 2 baths |
- 1,541 sqft
 Single-Family Home
 Built in 2013
 0.29acre lot
 2 car garage
 $177/sqft
 Listed 1 day ago
Property Description
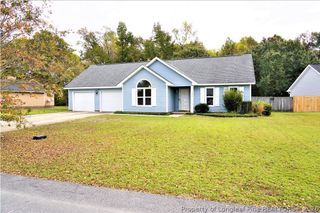
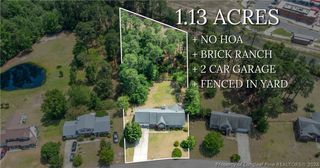
Welcome home to this beautifully updated 3-bedroom, 2-bath ranch featuring an open floor plan, split-bedroom layout, and comfortable single-level living! Step inside to find new luxury vinyl plank flooring throughout the main living areas and primary bedroom, with new carpet in the two additional bedrooms. The spacious living room features vaulted ceilings, a cozy fireplace, and flows seamlessly into the kitchen and dining area, creating an inviting space for everyday living and entertaining. The kitchen offers refreshed cabinetry, stainless steel appliances, a large island with bar seating, a new farmhouse sink and disposal, new LG dishwasher, Samsung range (2025), Samsung French door refrigerator (2022), and updated pantry shelving. Privately situated away from the additional bedrooms, the primary suite features a vaulted ceiling and en-suite bathroom with a double vanity, refreshed cabinetry, and his-and-hers walk-in closets. Additional updates include new light fixtures, ceiling fans, a storm door, and refreshed bathroom cabinetry. A Samsung washer and dryer (2022) are also included. Outside, enjoy the fenced backyard with plenty of room for outdoor activities, along with a garden shed added in 2025 and an additional shed equipped with electricity, perfect for a workshop, hobbies, or extra storage. Gutters were installed in 2024, and the attached two-car garage provides added convenience. Conveniently located near Fort Bragg with easy access to shopping, dining, and surrounding areas. Best of all, NO CITY TAXES! With thoughtful updates throughout, a functional layout, and a convenient location, this home has so much to offer!
- Listing Status:
- Active
- Data Last Updated:
- November 12, 2026 at 6:27PM
- Listing Office:
- SMITH GROUP REALTY LLC : 919-718-9027
- Listing Agent:
- KRISTEN ROGERS : 704-467-0866
- MLS ID:
- 772022

- General: FencePorchPatioStorage
- Style: One Story
- Other Structures: PorchFront PorchPatioCovered
- Parking: AttachedGarage
- Windows: Blinds
- General: Vinyl Siding1
- Road/Access: Paved
- Originating MLS: FAY_FAYNC
- County: Harnett
- Topography: Level
- Zoning: LT#5 COUNTRY SQUIRE S1 82X158 MAP#2013-75010514 0704
- Fencing: Back YardYard Fenced
- Water: Public
- Sewer: County Sewer
- Source: FAY_FAYNC
- Ownership: More than a year
- Exclusions: None
This listing courtesy of KRISTEN ROGERS , SMITH GROUP REALTY LLC
Monthly Payment
- Principal & Interest $
- Property Taxes $
- Home Insurance $
- VA Funding Fee $