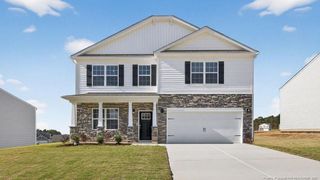
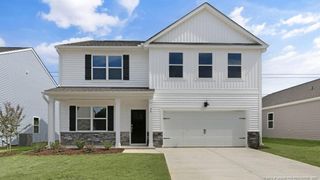
7700 Gaelic Drive, Fayetteville, NC 28306
- 4 beds |
- 4 baths |
- 3,413 sqft
 Single-Family Home
  Built in 1990
  —— sqft lot
  2 car garage
  $109/sqft
  Listed 4 months ago
Property Description
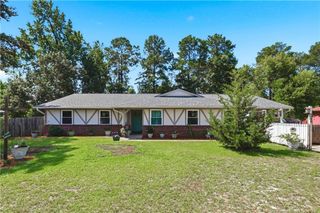
2025 Roof & Gutters + A True Neighborhood Feel You’ll Love. This impressive corner-lot property offers over 3,400 square feet of thoughtfully designed living space, perfectly situated on more than 0.40 acres—AND all within a close-knit, friendly community where neighbors are known to be welcoming, social, and connected. A charming covered front porch creates a warm and inviting first impression—the perfect place to relax, wave to neighbors, and enjoy the sense of community that makes this location so special. Step inside to a welcoming foyer, where a formal dining room sits just off the entry, ideal for hosting gatherings and creating lasting memories.The foyer opens into a spacious living room that flows seamlessly into the eat-in kitchen, offering an open layout designed for both everyday living and effortless entertaining. Just off the kitchen, a versatile flex room leads directly to the garage, making it an ideal space for a home office, playroom, or additional functional area. Conveniently located on the main level, the oversized primary suite provides a private retreat. The ensuite bath features dual vanities, a jetted garden tub, a walk-in shower, a water closet, and a generous walk-in closet. A laundry room and half bath on the first floor add to the home’s practicality. The room between the kitchen and the garage was home to over 30 thriving plants due to its natural light. Upstairs, three additional bedrooms—each with walk-in closets—are complemented by two full bathrooms, offering plenty of space for family and guests. An additional staircase leads to a spacious bonus room, providing endless flexibility. Step outside to enjoy a screened-in patio that transitions to a deck overlooking the fenced backyard—perfect for entertaining, relaxing evenings, or enjoying the expansive outdoor space. With a brand-new 2025 roof and gutters, a flexible and spacious floor plan, and a welcoming neighborhood atmosphere, this home offers not just a place to live—but a place to truly feel at home. Welcome Home! AGENTS-not a member of MLS? Call Showing Time for access/disclosures.
- Listing Status:
- Active
- Date Added:
- March 20, 2026
- Data Last Updated:
- July 28, 2026 at 11:42PM
- Listing Office:
- KELLER WILLIAMS REALTY (FAYETTEVILLE) : 910-222-2800
- Listing Agent:
- WELCOME HOME TEAM POWERED BY KELLER WILLIAMS REALTY : 910-987-0989
- MLS ID:
- LP758906

- General: Rain GuttersFenced Yard
- Style: Cape Cod
- Other Structures: PorchFront PorchScreenedPatio
- General: Brick VeneerFrame
- Originating MLS: Doorify MLS
- County: Cumberland
- Zoning: AR - AgriculturalFAIRFIELD LO:20 SE:01 PL:0074-00769485-36-2288
- Fencing: Fenced
- Sewer: Septic Tank
- Source: Doorify MLS
This listing courtesy of WELCOME HOME TEAM POWERED BY KELLER WILLIAMS REALTY , KELLER WILLIAMS REALTY (FAYETTEVILLE)
Monthly Payment
- Principal & Interest $
- Property Taxes $
- Home Insurance $
- VA Funding Fee $

Location
Similar Listings Nearby