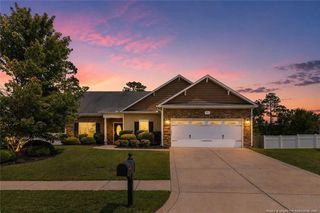
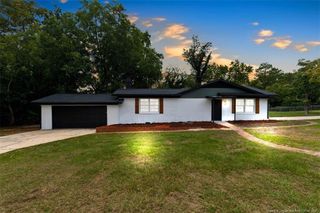
8229 Frenchorn Lane, Fayetteville, NC 28314
- 3 beds |
- 2 baths |
- 1,863 sqft
 Single-Family Home
  Built in 2008
  —— sqft lot
  2 car garage
  $156/sqft
  Listed 5 days ago
Property Description
Beautifully maintained ranch-style home featuring a private guest suite with a separate entrance and kitchenette—ideal for extended living, guests, a home office, or additional flexible space. This spacious home offers 3 bedrooms, 2 full baths, a formal dining room, and a large family room with a cozy fireplace. The open-concept kitchen flows seamlessly into the living area, creating the perfect space for everyday living and entertaining. Upstairs, you'll find a versatile bonus room over the garage, ideal for a media room, office, fitness room, or hobby space. Newer French doors lead to a private patio overlooking the fully fenced backyard with mature trees, providing a peaceful setting for outdoor enjoyment.Recent updates include a guest suite conversion with kitchenette and private entrance, HVAC replaced in July 2023, newer granite countertops, and a newer 50-gallon electric water heater.Conveniently located in the Hunter Crossing community with easy access to Cliffdale Road, Raeford Road, NC-87, and the All American Freeway. Enjoy close proximity to Fort Liberty, Cross Creek Mall, Alpha Academy, Lake Rim Park, shopping, dining, and everyday conveniences.Move-in ready with flexible living spaces, thoughtful updates, and an exceptional location.Disclaimer: Some images have been virtually staged. Furniture, decor, and accessories have been digitally added to illustrate the potential use of the space.
- Listing Status:
- Active
- Date Added:
- August 7, 2026
- Data Last Updated:
- August 12, 2026 at 7:39AM
- Listing Office:
- AA MAYVILLE REALTY : 315-450-5017
- Listing Agent:
- TASHEEN "TESSA" ZAIDI : 315-450-5017
- MLS ID:
- LP767382

- Style: Ranch
- Other Structures: Patio
- Parking: Attached
- General: Brick Veneer
- Originating MLS: Doorify MLS
- County: Cumberland
- Zoning: R10 - Residential DistricHUNTERS CROSSING SOUTH LO:86 PH:2 SE:2 PL:0116-00659487-52-9869.000
- Fencing: Privacy
- Source: Doorify MLS
This listing courtesy of TASHEEN "TESSA" ZAIDI , AA MAYVILLE REALTY
Monthly Payment
- Principal & Interest $
- Property Taxes $
- Home Insurance $
- VA Funding Fee $

Location
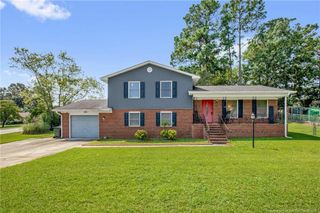
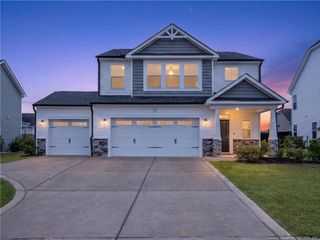
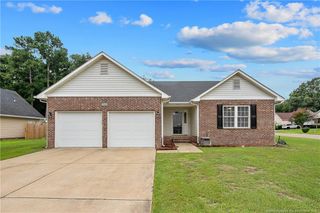
Similar Listings Nearby
 New - 1 day ago