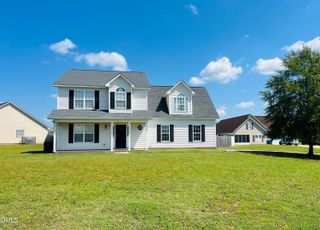
9752 Gooden Drive, Fayetteville, NC 28314
- 3 beds |
- 3 baths |
- 2,434 sqft
 Single-Family Home
  Built in 2026
  —— sqft lot
  1 car garage
  $142/sqft
  Listed 13 days ago
Property Description
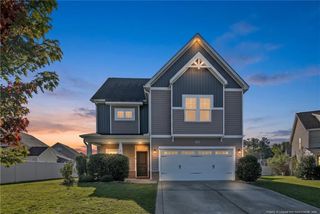
Welcome Home to Little Village, Where Modern Living Meets Small Town Charm. This Stunning new construction is a rare find you won't want to miss. Offering over 2,400 Sq. Ft. of thoughtfully designed living space across three stories, this home delivers style, space, and functionality at every turn. Step into the open living room anchored by a sleek electric fireplace perfect for gathering for a cozy night in. The chef inspired kitchen is a true showstopper featuring crisp white shaker cabinetry, elegant granite countertops, a classic subway tile backsplash, an oversized island, a large pantry, and a stylish coffee bar with a stunning accent wall overlooking the eat-in dining space. Durable, on-trend luxury vinyl plank flooring flows throughout the main living areas, combining beauty with everyday practicality. Upstairs, the second floor offers a private retreat with a spacious primary suite boasting a large walk-in closet and en-suite bath, plus three additional bedrooms- ideal for family, guest, or a growing household. The third floor takes this home to a whole new level with a dedicated home office and an expansive game room, perfect for remote work, movie night or entertaining. Extra storage space adds even more everyday convenience. Outside, unwind on the private patio overlooking the back yard (your own peaceful escape). With low maintenance vinyl siding, an attached once car garage, NO HOA, and a one- year builder warranty, this home checks every box. $7,500 offered in incentives.
- Listing Status:
- Active
- Date Added:
- September 9, 2026
- Data Last Updated:
- September 22, 2026 at 7:39AM
- Listing Office:
- REALTYLINK LLC (#2) : 919-275-9803
- Listing Agent:
- ANNALISA FLANAGAN : 910-916-2587
- MLS ID:
- LP769454

- General: Rain Gutters
- Other Structures: Patio
- Parking: Garage Door Opener
- Originating MLS: Doorify MLS
- County: Cumberland
- Zoning: Little Village Subdivision Lo3 PL00153-00129487-83-7005
- Source: Doorify MLS
This listing courtesy of ANNALISA FLANAGAN , REALTYLINK LLC (#2)
Monthly Payment
- Principal & Interest $
- Property Taxes $
- Home Insurance $
- VA Funding Fee $

Location
Similar Listings Nearby
 New - 3 days ago