261 Old Caroleen Road, Forest City, NC 28043
- 3 beds |
- 3 baths |
- 1,730 sqft
 Single-Family Home
 Built in 1952
 0.74acre lot
 1 car garage
 $162/sqft
 Listed 3 days ago
Property Description
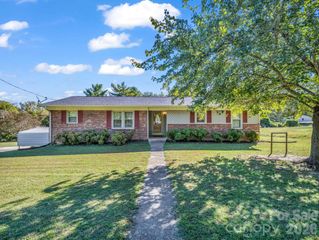
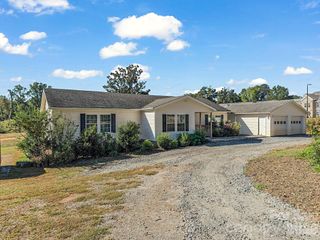
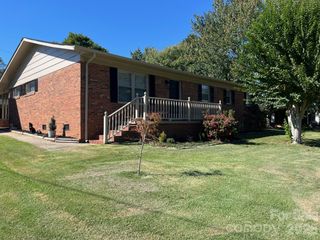
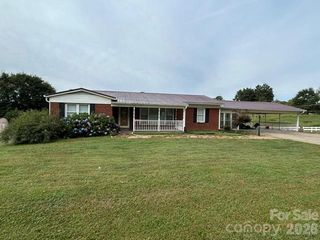
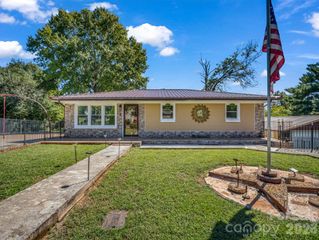
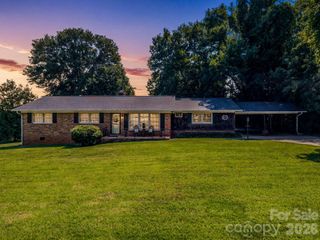
Welcome home to 261 Old Caroleen Road in the charming town of Forest City, NC! This beautiful brick ranch combines timeless character with the comfort and convenience of everyday living. With its classic brick exterior, welcoming atmosphere, and practical ranch-style layout, there’s plenty to love about this property. Recently updated flooring in the kitchen and adjoining bathroom brings a fresh touch to the interior, while a driveway extending around the back of the home provides additional parking and easy access for family and guests. From its traditional charm to its everyday functionality, this home has so much to offer! Location is another highlight! Just minutes from the heart of historic downtown Forest City, you’ll enjoy convenient access to locally owned boutiques, delicious restaurants and coffee shops. Spend your day taking in the small-town charm that makes Forest City so special. One of this home’s most exciting features is its unfinished basement, full of possibilities! With both interior and exterior entrances and an already started, unfinished bathroom, this space offers incredible potential for future expansion. Imagine transforming it into a private studio-style retreat, comfortable guest accommodations for visiting family and friends, or even a potential rental space for additional income, subject to necessary approvals. Whether you’re dreaming of extra living space or exploring future investment opportunities, this basement gives you room to bring your vision to life! Whether you’re enjoying a quiet evening at home, welcoming guests, or heading downtown for a little fun, this property offers a wonderful blend of comfort, convenience, and opportunity. Full of charm, possibilities, and potential, this home is ready for its next chapter. All that’s missing is you! Seller has not occupied the property. To the seller’s knowledge, the home is equipped with an electric heat pump for heating and cooling. A natural gas meter is located on the exterior of the home, with gas lines running to the water heater and fireplace. Seller cannot confirm whether the fireplace has ever been operated using natural gas and makes no representations regarding the fireplace’s gas connection, operation, or functionality. Buyer and buyer’s agent are encouraged to independently verify all information, including utility connections and system functionality.
- Listing Status:
- Active
- Data Last Updated:
- November 10, 2026 at 3:17PM
- Listing Office:
- Asheworth Group WNC Real Estate LLC : 828-575-3813
- MLS ID:
- 4431394

- General: Shed(s)
- Style: Ranch
- Parking: BasementDriveway
- Roofing: Fiberglass
- General: Site BuiltBasement
- Road/Access: AsphaltPaved
- Originating MLS: carolina
- County: Rutherford
- Zoning: R-151548960851
- Water: City
- Sewer: Public Sewer
- Source: carolina
This listing courtesy of Asheworth Group WNC Real Estate LLC
Monthly Payment
- Principal & Interest $
- Property Taxes $
- Home Insurance $
- VA Funding Fee $