321 Whispering Pines Circle, Forest City, NC 28043
- 3 beds |
- 2 baths |
- 1,672 sqft
 Single-Family Home
  Built in 2026
  0.51acre lot
 2 car garage
  $206/sqft
  Listed 2 months ago
Property Description
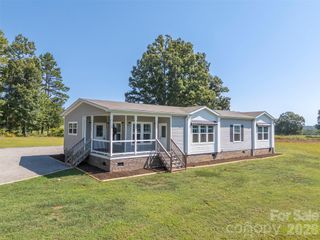
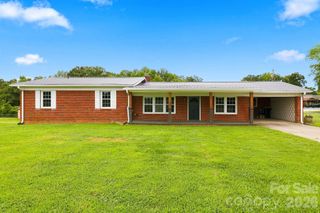
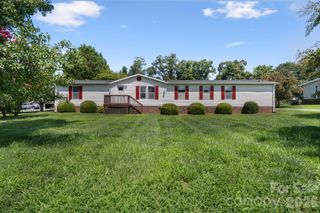
New construction home in a peaceful rural setting offering the perfect blend of country living and modern convenience, just minutes from Highway 74. Enjoy the quiet lifestyle buyers are searching for with this beautifully designed open concept floor plan featuring a spacious kitchen, breakfast area, and family room. The kitchen has custom-style cabinetry, granite countertops, stainless steel appliances, and a large center island offering additional seating and workspace. The open floor plan creates a seamless flow between kitchen, dining, and living areas. Split bedroom floor plan. The primary bedroom offers a relaxing retreat with ample space, while additional bedrooms are ideal for guest rooms, home office, or flex space. Dedicated laundry room adds convenience and organization, while the finished garage provides excellent storage, workshop space, and parking. Quality construction and attention to detail are evident throughout this new build home. Enjoy outdoor living with a covered front porch overlooking a serene natural setting, perfect for rocking chairs, morning coffee, and peaceful evenings. Additional exterior features include hot and cold exterior water faucet for easy outdoor maintenance, gardening, washing vehicles, and pet care. Holiday light outlets are installed for convenient seasonal decorating. Wired for EV charger/welder/generator ready. This new construction home is ideal for buyers seeking country homes for sale, new construction homes near Highway 74, homes with split bedroom floor plan, homes with open concept kitchen, or homes with finished garage. If you’ve been dreaming of a quieter pace of life without sacrificing modern comforts, this home delivers the best of both worlds.
- Listing Status:
- Active
- Data Last Updated:
- September 25, 2026 at 5:16PM
- Listing Office:
- Coldwell Banker Mountain View : 704-730-1411
- MLS ID:
- 4399016

- Other Structures: Front Porch
- Parking: Attached Garage
- Roofing: Architectural Shingle
- Windows: Insulated Window(s)
- General: Site BuiltCrawl Space
- Road/Access: AsphaltPaved
- Originating MLS: carolina
- County: Rutherford
- Zoning: R151619021
- Utilities: Electricity Connected
- Water: Well
- Sewer: Septic Installed
- Source: carolina
This listing courtesy of Coldwell Banker Mountain View
Monthly Payment
- Principal & Interest $
- Property Taxes $
- Home Insurance $
- VA Funding Fee $