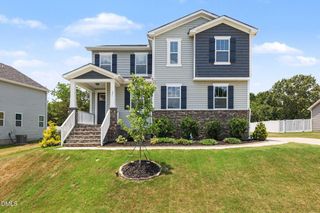
75 Ausban Ridge Lane, Four Oaks, NC 27524
- 3 beds |
- 3 baths |
- 2,792 sqft
 Single-Family Home
  Built in 2025
  0.69acre lot
 2 car garage
  $193/sqft
  Listed 24 days ago
Property Description
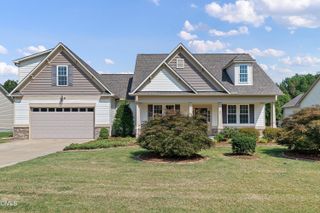
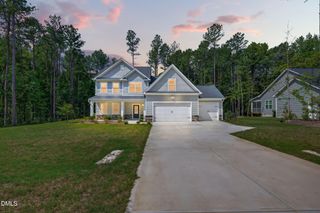
Welcome to this beautifully appointed 2,792 sq.ft ranch situated on a spacious .69 acre homesite in an exclusive community. Thoughtfully designed for both everyday living and entertaining. This home offers a desirable first-floor Primary Suite, an additional main level bedroom, a private office (ideal for working from home), a dining room, plus a sunroom which leads to a large deck. The open-concept living areas feature durable and stylish EVP flooring throughout the main floor. A designer kitchen anchors the home with crisp white cabinetry, quarts countertops, wall oven and microwave, cooktop and generous workspace, flowing into the main living areas and sunroom ~ perfect for relaxing or hosting quests year-round. The primary suite on the main level provides a true retreat, highlighted by a luxurious tiled walk-in shower and separate vanities. The second floor hosts a versatile loft, an additional bedroom and a full bath ~ ideal for guests or extended living space. With its expansive lot, upscale finishes, and flexible layout, this home perfectly blends comfort, elegance and practicality ~ AND it's Move-In Ready!
- Listing Status:
- Active
- Date Added:
- July 3, 2026
- Data Last Updated:
- July 27, 2026 at 6:40PM
- Listing Office:
- Eastwood Construction LLC : 919-758-8208
- Listing Agent:
- Ann Barefoot : 919-604-3741
- MLS ID:
- 10178038

- Style: Craftsman
- Other Structures: Deck
- Parking: DrivewayGarageParking spaces: 6
- Roofing: Architectural Shingle
- General: BrickRadiant BarrierVinyl SidingTwoRaised
- HOA Amenities: 71.66Monthly
- Originating MLS: Doorify MLS
- County: Johnston
- Zoning: RAGLot 32 Berea Farms 99/31907F06017O
- Water: Public
- Sewer: Septic Tank
- Source: Doorify MLS
This listing courtesy of Ann Barefoot , Eastwood Construction LLC
Monthly Payment
- Principal & Interest $
- Property Taxes $
- Home Insurance $
- VA Funding Fee $

Location
Similar Listings Nearby