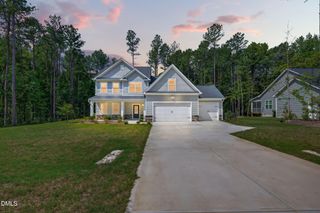
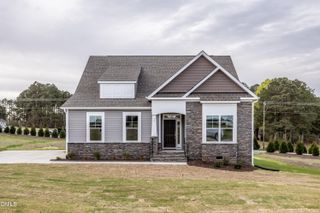
86 Ausban Ridge Lane, Four Oaks, NC 27524
- 4 beds |
- 3 baths |
- 3,047 sqft
 Single-Family Home
  Built in 2026
  0.81acre lot
 2 car garage
  $187/sqft
  Listed 19 days ago
Property Description
FALL into this PERFECT HOME for FALL!! Welcome to the Davidson, a two-story sanctuary of warmth and functionality. The screen porch and wood deck lead to a spacious back yard. The foyer welcomes you with open arms to a formal dining room, perfect for quiet moments and joyful gatherings. Beyond lies the spacious family room, seamlessly connected to the kitchen, butler's pantry and breakfast area, where culinary adventures await. A first-floor guest suite provides comfort and privacy, while upstairs, three spacious bedrooms, including the primary suite and a flex room, offer tranquil retreats. A large laundry room and versatile loft area completes the second floor, promising convenience and relaxation. In the Davidson, every space is crafted with care, inviting you to create cherished memories for years to come. Welcome home.
- Listing Status:
- Active
- Date Added:
- July 9, 2026
- Data Last Updated:
- July 29, 2026 at 12:41AM
- Listing Office:
- Eastwood Construction LLC : 919-758-8208
- Listing Agent:
- Ann Barefoot : 919-604-3741
- MLS ID:
- 10179053

- Style: Traditional
- Other Structures: DeckScreened
- Parking: ConcreteDrivewayGarageParking spaces: 6
- Roofing: Architectural Shingle
- General: Vinyl SidingTwoRaised
- Road/Access: Asphalt
- HOA Amenities: 71.66Monthly
- Originating MLS: Doorify MLS
- County: Johnston
- Zoning: Lot 3 Berea Farms 99/31907F060171
- Utilities: Electricity ConnectedPropaneSeptic Connected
- Water: Public
- Sewer: Septic Tank
- Source: Doorify MLS
This listing courtesy of Ann Barefoot , Eastwood Construction LLC
Monthly Payment
- Principal & Interest $
- Property Taxes $
- Home Insurance $
- VA Funding Fee $

Location
Similar Listings Nearby
 New - 20 hours ago