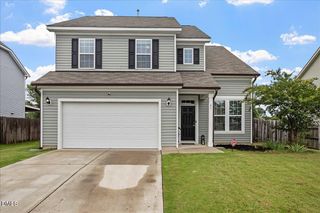
10 Madeira Drive, Franklinton, NC 27525
- 4 beds |
- 3 baths |
- 1,915 sqft
 Single-Family Home
  Built in 2013
  0.65acre lot
 2 car garage
  $196/sqft
  Listed 4 days ago
Property Description
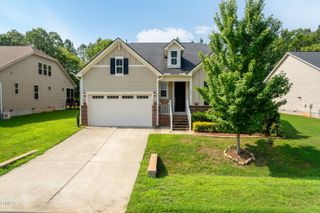
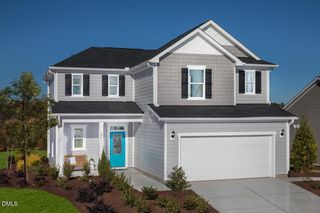
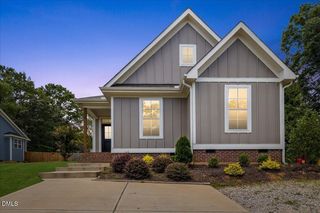
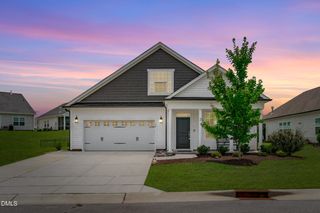
The best of both worlds: main-floor living with room to grow. This well-maintained ranch-style home places the primary suite and two additional bedrooms all on the main level, then adds a private upper floor with a fourth bedroom, full bath, and walk-in unfinished attic storage ready to become whatever you need. The open layout flows naturally from the family room, anchored by a cozy fireplace and cathedral ceilings, into the kitchen and dining area. The kitchen delivers granite countertops, abundant cabinetry, and enough workspace to actually cook in. The primary suite earns its name: walk-in closet, dual vanities, soaking tub, and separate shower. The upper floor is the kind of flex space most homes lack...a full bedroom and bath with real separation from the rest of the house. Perfect for guests, a teenager who wants their own space, a home office, or an in-law setup. The adjoining walk-in attic gives you serious storage without sacrificing any of it. Step outside and the backyard will stop you. Huge, flat, fully fenced, and wide open, it features a screened porch for enjoyment and a large double gate for easy access + shed. Out back you'll also find a rear parking pad that's genuinely hard to find at this price point: room for a boat, trailer, camper, or extra vehicles. The side-entry garage adds curb appeal without the driveway-in-your-face look on this great corner lot. Minutes to downtown Franklinton, easy access to US-1, and a straight shot to Wake Forest and Raleigh. Peaceful location, commuter-friendly access -- you don't usually get both. Main floor primary living, a private upper suite, side-entry garage, oversized fenced yard, and boat/trailer parking -- all in one home at this price. That combination doesn't come up often. Don't let it pass.
- Listing Status:
- Active
- Data Last Updated:
- July 27, 2026 at 6:17AM
- Listing Office:
- Compass -- Raleigh : 919-726-6548
- Listing Agent:
- Jason Kogok : 919-602-5969
- MLS ID:
- 10181869
- General: Fence
- Style: Transitional
- Other Structures: PorchFront PorchRear PorchScreened
- Parking: AttachedDrivewayGarageGarage Faces SideParking spaces: 4
- Roofing: Shingle
- General: Vinyl Siding2Crawlspace
- Road/Access: Asphalt
- HOA Amenities: Annually
- Originating MLS: AMLSNC_TRIANGLE
- County: Franklin
- Zoning: Windsor Estates Lot 29040578
- Fencing: Back YardPrivacy
- Water: Public
- Sewer: Septic Tank
- Source: AMLSNC_TRIANGLE
This listing courtesy of Jason Kogok , Compass -- Raleigh
Monthly Payment
- Principal & Interest $
- Property Taxes $
- Home Insurance $
- VA Funding Fee $

 New - 3 days ago