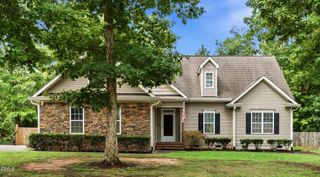
45 Moon Flower Walk, Youngsville, NC 27596
- 3 beds |
- 3 baths |
- 2,286 sqft
 Single-Family Home
  Built in 2022
  0.29acre lot
 2 car garage
  $196/sqft
  Listed 10 days ago
Property Description
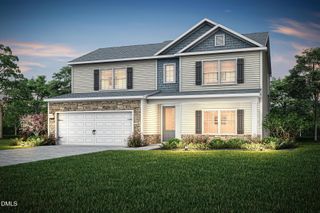
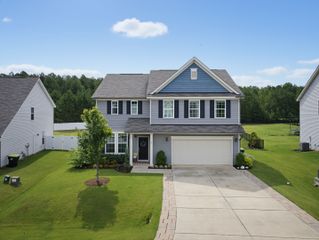
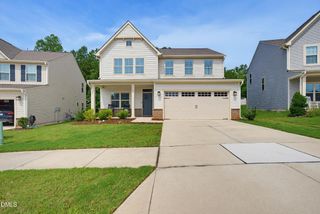
Bright, open, and thoughtfully designed, this 3 bed, 3 bath home features soaring ceilings and a flexible floor plan with both the primary and guest suites on the main level. The spacious kitchen features a 9-foot island, soft-close cabinetry, upgraded refrigerator, and gas cooktop, while abundant natural light flows throughout the main living areas. Upstairs, you'll find an additional bedroom, full bath, and walk-in attic with exceptional storage. Enjoy peaceful mornings or cozy evenings in the screened in porch overlooking the fully fenced backyard. The expansive lot includes a generous side yard with plenty of potential, and the extended parking pad provides ample space for guests and additional vehicles.
- Listing Status:
- Active
- Data Last Updated:
- July 27, 2026 at 7:20AM
- Listing Office:
- EXP Realty LLC : 888-584-9431
- Listing Agent:
- Tina Caul : 919-665-8210
- MLS ID:
- 10181017
- General: FenceRain Gutters
- Style: Traditional
- Other Structures: PorchFront PorchScreenedPatio
- Pool: Association
- Parking: AttachedConcreteDrivewayGarage Faces FrontGarage
- Roofing: Shingle
- Windows: BlindsDouble Pane WindowsENERGY STAR Qualified WindowsScreens
- General: Vinyl Siding2Brick/Mortar
- HOA Amenities: ClubhousePoolMaintenance GroundsQuarterly
- Originating MLS: AMLSNC_TRIANGLE
- County: Franklin
- Zoning: LOT 379WINSTON RIDGEPHASE 3D1844-60-4227
- Fencing: Back YardFencedOther
- Water: Public
- Sewer: Public Sewer
- Source: AMLSNC_TRIANGLE
This listing courtesy of Tina Caul , EXP Realty LLC
Monthly Payment
- Principal & Interest $
- Property Taxes $
- Home Insurance $
- VA Funding Fee $

 New - 3 days ago