1165 Spring Meadow Way, Wake Forest, NC 27587
- 4 beds |
- 3 baths |
- 2,542 sqft
 Single-Family Home
  Built in 2021
  5,227sqft lot
 2 car garage
  $177/sqft
  Listed 4 days ago
Property Description
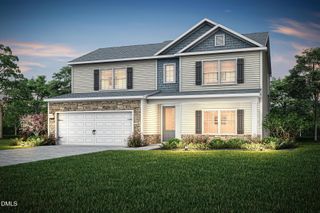
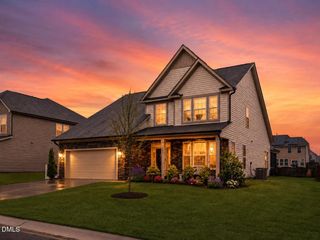
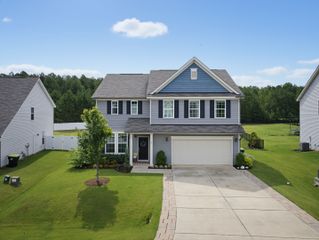
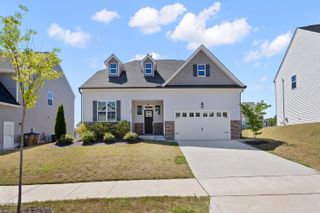
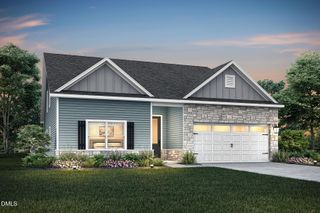
Welcome to a beautifully appointed 4-bedroom, 2.5-bath home designed for comfortable living and effortless entertaining. The foyer creates a memorable first impression with custom trim and stylish wallpaper, while designer lighting and plantation shutters throughout add an elevated touch. The screened porch offers the perfect setting for morning coffee, afternoon relaxation, or evening conversations with friends. Beyond it, the fenced, tree-lined backyard provides a peaceful private retreat with room to create your ideal outdoor oasis--whether that means adding a firepit, setting up a grilling station, or enjoying al fresco meals and games with loved ones. With space to unwind, entertain, and enjoy the outdoors, this backyard is ready to become one of your favorite places at home. The neighborhood adds even more lifestyle appeal with a community pool, playground, and clubhouse--perfect for recreation, gatherings, and connecting with neighbors.
- Listing Status:
- Active
- Data Last Updated:
- July 27, 2026 at 6:17AM
- Listing Office:
- Keller Williams Legacy : 919-439-2105
- Listing Agent:
- Sybil Carpenter Hobbs : 919-633-0651
- MLS ID:
- 10181973
- General: BarbecueFencePrivate YardRain Gutters
- Style: Traditional
- Other Structures: EnclosedPorchFront PorchScreenedPatioCovered
- Pool: AssociationCommunity
- Parking: AttachedConcreteDrivewayEnclosedGarage Faces FrontGarageGarage Door Opener
- Roofing: Shingle
- General: BrickVinyl Siding2Slab
- Road/Access: Asphalt
- HOA Amenities: ClubhouseDog ParkMaintenance GroundsPlaygroundParkPoolMaintenance GroundsQuarterly
- Originating MLS: AMLSNC_TRIANGLE
- County: Franklin
- Zoning: Mason Oaks Lot 9047076
- View: Neighborhood
- Fencing: Back YardFenced
- Water: Public
- Sewer: Public Sewer
- Source: AMLSNC_TRIANGLE
This listing courtesy of Sybil Carpenter Hobbs , Keller Williams Legacy
Monthly Payment
- Principal & Interest $
- Property Taxes $
- Home Insurance $
- VA Funding Fee $

 New - 3 days ago