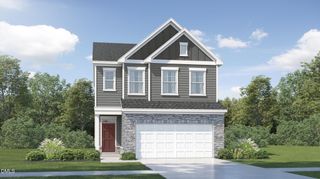
349 Trout Valley Road, Wake Forest, NC 27587
- 3 beds |
- 3 baths |
- 2,363 sqft
 Single-Family Home
  Built in 2007
  9,148sqft lot
 2 car garage
  $176/sqft
  Listed 4 days ago
Property Description
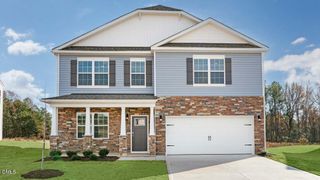
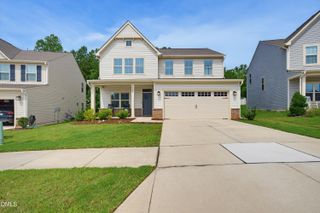
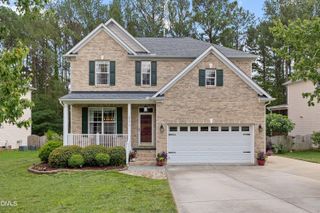
Located in Wake Forest's Bowling Green community, this thoughtfully updated 3-bedroom, 2.5-bath home offers nearly 2,400 square feet, a functional floor plan, and quality updates throughout. The first floor features hardwood flooring, a formal living room, a family room with a gas fireplace, and a kitchen with updated stainless steel appliances, including a double oven. The kitchen also includes a large walk-in pantry with plenty of shelving for exceptional storage. A convenient half bath completes the main level. Upstairs, you'll find all three bedrooms, an open loft, a conveniently located laundry room, and a secondary bath with a double vanity. The spacious primary suite includes a large walk-in closet and an ensuite bath with a double vanity, separate shower, and soaking tub. The attention to detail is evident throughout the home with updated lighting, fixtures, finishes, and a timeless color palette that compliment the home's extensive updates making it truly move-in ready. Thoughtfully included with the home are the kitchen refrigerator, wine fridge in pantry, washer and dryer. Recent improvements include HVAC (2021), newer windows (2022), a tankless water heater, custom closet organizers, and a fence installed in 2024. Outside, enjoy a large, flat, fenced backyard on a corner lot with an oversized patio, established landscaping and garden space. The 2-car garage includes plenty of overhead built-in storage. Bowling Green residents enjoy a community pool, clubhouse, and playground, all just minutes from grocery stores, shopping, dining, and approximately 10 minutes from downtown Wake Forest. Offered at $415,000, this home combines space, thoughtful updates, and an exceptional location in one of Wake Forest's convenient communities.
- Listing Status:
- Active
- Date Added:
- July 24, 2026
- Data Last Updated:
- July 27, 2026 at 4:40AM
- Listing Office:
- Coldwell Banker HPW : 919-552-0002
- Listing Agent:
- Krista Beauchesne : 919-602-5318
- MLS ID:
- 10182139

- General: Rain GuttersFenced Yard
- Style: Traditional
- Other Structures: Front PorchPatio
- Parking: AttachedGarage Faces Front
- Roofing: Shingle
- General: StoneVinyl Siding2Slab
- HOA Amenities: ClubhousePlaygroundPoolUnknown40.0Monthly
- Originating MLS: Doorify MLS
- County: Wake
- Zoning: GR3Lo250 Bowling Green Ph3a Se1 Bm2007-00234185002566023000 0355605
- Fencing: Back YardWood
- Water: Public
- Sewer: Public Sewer
- Source: Doorify MLS
This listing courtesy of Krista Beauchesne , Coldwell Banker HPW
Monthly Payment
- Principal & Interest $
- Property Taxes $
- Home Insurance $
- VA Funding Fee $

Location
Similar Listings Nearby
 New - 3 days ago