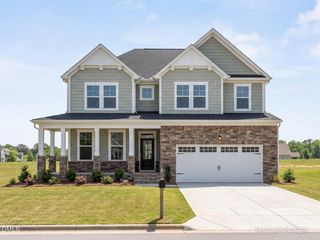
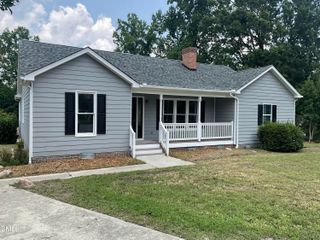
1009 Martin Bench Court, Wake Forest, NC 27587
- 4 beds |
- 3 baths |
- 2,193 sqft
 Single-Family Home
  Built in 2005
  9,148sqft lot
 2 car garage
  $217/sqft
  Listed 4 days ago
Property Description
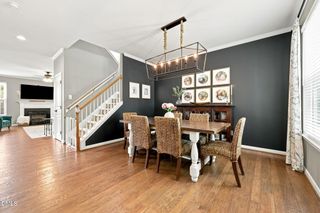
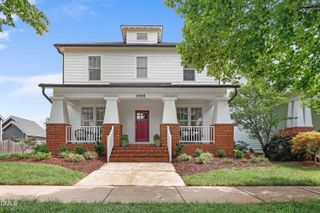
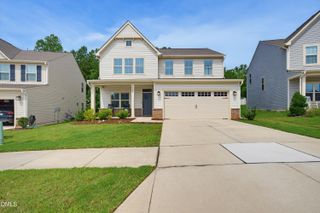
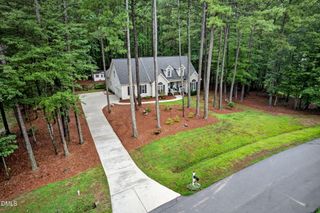
Tucked away on a quiet cul-de-sac in the heart of Wake Forest, this brick-front home features a spacious screened porch, expansive deck, and private, tree-lined backyard that create the perfect setting for relaxing, entertaining, and enjoying the best of North Carolina living. Inside, the open floor plan showcases hardwood floors and a spacious family room anchored by a cozy gas fireplace. The well-appointed kitchen features granite countertops, a center island with seating, abundant cabinetry, a stylish tile backsplash, and a sunny breakfast nook overlooking the backyard. Custom built-in organization in both the pantry and laundry room adds thoughtful style and everyday functionality. A formal dining room provides the perfect setting for holidays and special occasions, while four generously sized bedrooms and 2.5 bathrooms offer room to spread out. Recent updates provide peace of mind, including a newer roof, new HVAC system, and a Rinnai tankless water heater. Residents also enjoy community amenities including a pool, clubhouse, and tennis courts. Just minutes from Wegmans, Target, downtown Wake Forest, and major commuter routes, you'll enjoy the convenience of everyday essentials, dining, recreation, and neighborhood amenities all within easy reach.
- Listing Status:
- Active
- Date Added:
- July 23, 2026
- Data Last Updated:
- July 27, 2026 at 6:40AM
- Listing Office:
- Redfin Corporation : 919-816-5981
- Listing Agent:
- Dennis de Jong : 919-307-6151
- MLS ID:
- 10181867

- Style: Transitional
- Other Structures: Front PorchScreenedPatioCovered
- Parking: AttachedDrivewayGarage Faces FrontGarage
- Roofing: Shingle
- General: Fiber Cement2Permanent
- HOA Amenities: 263.0Quarterly
- Originating MLS: Doorify MLS
- County: Wake
- Zoning: GR5Lo244 Crenshaw Hall Ph4a&4B Bm2004-1160183103302051000 0318249
- Fencing: Back YardFenced
- Water: Public
- Sewer: Public Sewer
- Source: Doorify MLS
This listing courtesy of Dennis de Jong , Redfin Corporation
Monthly Payment
- Principal & Interest $
- Property Taxes $
- Home Insurance $
- VA Funding Fee $

Location
Similar Listings Nearby