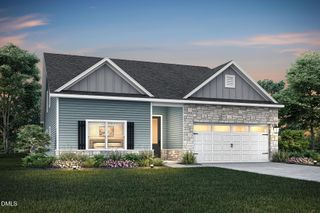
621 Ramo Grande Drive, Wake Forest, NC 27587
- 4 beds |
- 3 baths |
- 2,824 sqft
 Single-Family Home
  Built in 2026
  6,098sqft lot
 2 car garage
  $159/sqft
  Listed 2 days ago
Property Description
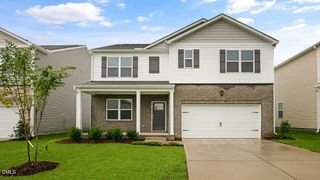
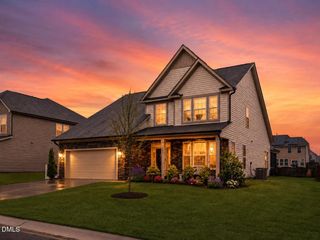
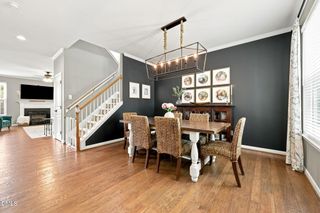
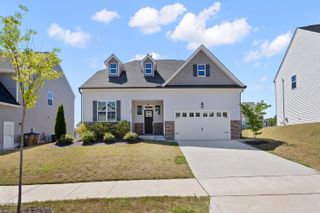
Nestled within The Reserve at Prestleigh in Wake Forest, NC, 621 Ramo Grande Drive features the Wilmington floor plan with 4 bedrooms, 2.5 bathrooms, approximately 2,824 square feet, and a 2-car garage. Designed to accommodate both everyday routines and special occasions, the main level offers a thoughtful blend of open living spaces and private retreats. The kitchen overlooks the breakfast area and family room, creating a comfortable setting for gathering with family and friends. Quartz countertops, stainless steel appliances, a spacious island, and a walk-in pantry provide the perfect combination of style and functionality. A formal dining room offers a dedicated space for hosting, while the flex room can easily serve as a home office, study, or additional sitting area. Upstairs, the primary suite provides a relaxing escape with a walk-in closet, dual vanities, a walk-in shower, and a private water closet. Three additional bedrooms, a full bathroom, a centrally located laundry room, and a spacious loft offer flexibility for a variety of lifestyles and living needs. From its versatile living areas to its well-balanced layout, this home is thoughtfully designed to make the most of both everyday living and entertaining. Photos are not of the actual home or interior features and are representative of the floor plan only.
- Listing Status:
- Active
- Data Last Updated:
- July 27, 2026 at 2:19AM
- Listing Office:
- D.R. Horton, Inc. : 919-815-2079
- Listing Agent:
- Kenneth Ward : 919-713-8414
- MLS ID:
- 10182242
- General: LightingPrivate EntrancePrivate Yard
- Style: Traditional
- Other Structures: Patio
- Pool: AssociationCommunity
- Parking: AttachedConcreteDrivewayGarage Faces FrontGarageGarage Door OpenerParking spaces: 4
- Roofing: ArchitecturalShingle
- Windows: Low-Emissivity WindowsScreens
- General: Brick VeneerStone VeneerVinyl Siding2Slab
- HOA Amenities: CabanaClubhouseDog ParkMaintenance GroundsManagementPlaygroundParkPoolMaintenance GroundsMonthly
- Originating MLS: AMLSNC_TRIANGLE
- County: Wake
- Zoning: LO215 Prestleigh Sub PH6 BM2025 -004641759999688
- View: Neighborhood
- Fencing: None
- Utilities: Cable AvailableElectricity AvailableNatural Gas AvailableSewer AvailableUnderground UtilitiesWater Available
- Water: Public
- Sewer: Public Sewer
- Source: AMLSNC_TRIANGLE
This listing courtesy of Kenneth Ward , D.R. Horton, Inc.
Monthly Payment
- Principal & Interest $
- Property Taxes $
- Home Insurance $
- VA Funding Fee $

 New - 2 days ago