1856 Fighting Bull Drive, Wake Forest, NC 27587
- 5 beds |
- 3 baths |
- 2,511 sqft
 Single-Family Home
  Built in 2026
  7,405sqft lot
 2 car garage
  $175/sqft
  Listed 2 days ago
Property Description
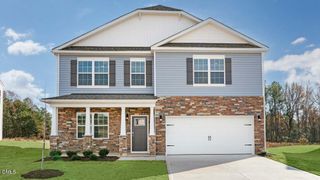
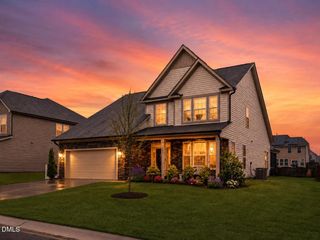
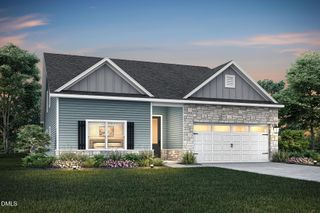
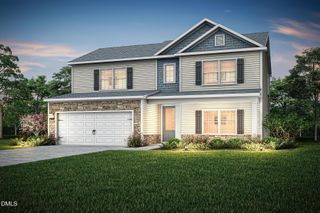
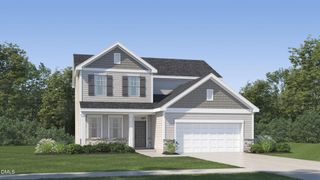
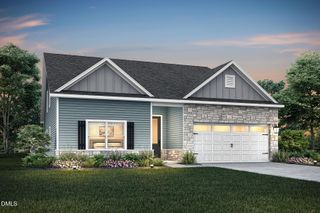
Introducing 1856 Fighting Bull Drive at The Reserve at Prestleigh in Wake Forest, NC. This Hayden home offers 5 bedrooms, 3 bathrooms, approximately 2,511 square feet, and a 2-car garage. The main floor is designed around a spacious living area where the kitchen, dining area, and family room connect seamlessly for everyday living and entertaining. The kitchen features quartz countertops, stainless steel appliances, a ceramic tile backsplash, soft-close cabinetry with crown molding, a large island, and a walk-in pantry. A flex room at the front of the home offers a private space for working from home, hobbies, or additional living needs, while a first-floor bedroom and full bathroom add versatility for guests. Upstairs, the primary suite features two walk-in closets, dual vanities, a walk-in shower, and a private water closet. Three secondary bedrooms, a full bathroom, a centrally located laundry room, and a spacious loft provide additional room for relaxation, recreation, or everyday living. Backing to open space, this homesite enjoys a more expansive rear view and a sense of openness that's becoming increasingly difficult to find in new construction communities. Photos are not of the actual home or interior features and are representative of the floor plan only.
- Listing Status:
- Active
- Data Last Updated:
- July 27, 2026 at 3:18AM
- Listing Office:
- D.R. Horton, Inc. : 919-815-2079
- Listing Agent:
- Kenneth Ward : 919-713-8414
- MLS ID:
- 10182279
- General: None
- Style: Traditional
- Other Structures: Patio
- Pool: AssociationCommunity
- Parking: AttachedConcreteDrivewayGarage Faces FrontGarageGarage Door OpenerParking spaces: 4
- Roofing: ArchitecturalShingle
- Windows: Low-Emissivity WindowsScreens
- General: Vinyl Siding2Slab
- Road/Access: City Street
- HOA Amenities: CabanaDog ParkMaintenance GroundsPlaygroundPoolTrail(s)Maintenance GroundsMonthly
- Originating MLS: AMLSNC_TRIANGLE
- County: Wake
- Zoning: LO42 Prestleigh Sub PH6 BM2025 -004641769091390
- Fencing: None
- Utilities: Cable AvailableElectricity AvailableNatural Gas AvailableSewer AvailableWater Available
- Water: Public
- Sewer: Public Sewer
- Source: AMLSNC_TRIANGLE
This listing courtesy of Kenneth Ward , D.R. Horton, Inc.
Monthly Payment
- Principal & Interest $
- Property Taxes $
- Home Insurance $
- VA Funding Fee $

 New - 2 days ago