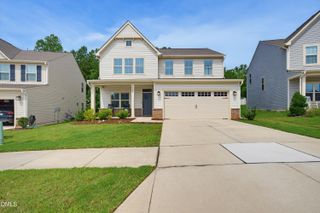
80 Moon Flower Walk, Youngsville, NC 27596
- 3 beds |
- 3 baths |
- 2,550 sqft
 Single-Family Home
  Built in 2026
  9,104sqft lot
 2 car garage
  $183/sqft
  Listed 5 days ago
Property Description
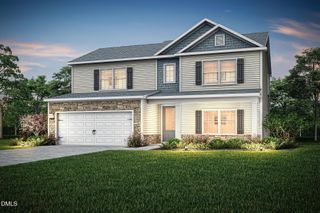
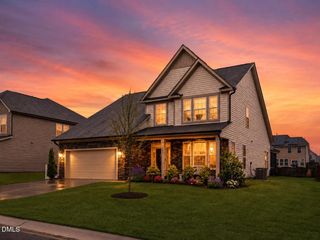
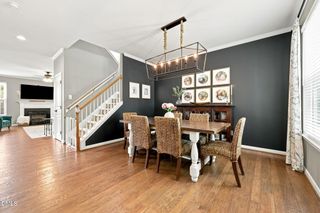
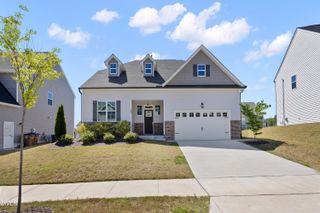
USDA ELIGIBLE! Primary suite on main level! LVP Flooring throughout downstairs open areas! The kitchen offers gorgeous custom cabinetry with soft close, quartz countertops, 7-foot center island, tile backplash, gas cooktop, built-in oven/microwave combo, crown molding and pendant lights! The dining room features a coffered ceiling and crown! The great room with ceiling beam detail and crown, gas log fireplace, disc lights and ceiling fan! The primary bedroom with tray ceiling with crown molding, plush carpet and ceiling fan! The primary bath features a 5'x5' tiled shower, tile floor, custom cabinetry, separate vanities and spacious walk-in closet! Floored attic storage on 2nd floor as well as 2 spacious bedrooms and full bath! 16x10 rear covered porch! Swimming Pool & Clubhouse Community!
- Listing Status:
- Active
- Date Added:
- July 22, 2026
- Data Last Updated:
- July 27, 2026 at 6:40AM
- Listing Office:
- Coldwell Banker HPW : 919-876-8824
- Listing Agent:
- Jim Allen : 919-645-2114
- MLS ID:
- 10181737

- General: Rain Gutters
- Style: Bungalow
- Other Structures: PorchFront PorchRear Porch
- Parking: AttachedDrivewayGarage Faces FrontGarageGarage Door OpenerParking spaces: 4
- Roofing: FiberglassShingle
- Windows: Double Pane WindowsInsulated WindowsLow-Emissivity WindowsScreens
- General: Batts InsulationBlown-In InsulationVinyl SidingLow VOC Paint/Sealant/Varnish1Slab
- Road/Access: Asphalt
- HOA Amenities: ClubhousePoolStorm Water Maintenance150.0Quarterly
- Golf: ClubhousePoolStreet LightsSidewalks
- Originating MLS: Doorify MLS
- County: Franklin
- Zoning: LO440 Winston Ridge Bk 2025 Pg191-195051893
- Utilities: Cable AvailableNatural Gas ConnectedSewer ConnectedWater Connected
- Water: Public
- Sewer: Public Sewer
- Source: Doorify MLS
This listing courtesy of Jim Allen , Coldwell Banker HPW
Monthly Payment
- Principal & Interest $
- Property Taxes $
- Home Insurance $
- VA Funding Fee $

Location
Similar Listings Nearby
 New - 3 days ago