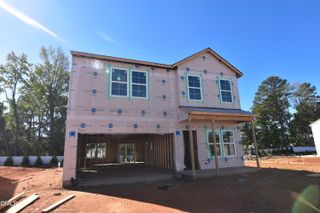
140 Hawksbill Drive, Franklinton, NC 27525
- 3 beds |
- 3 baths |
- 1,996 sqft
 Single-Family Home
 Built in 2018
 8,276sqft lot
 2 car garage
 $163/sqft
 Listed 8 days ago
Property Description
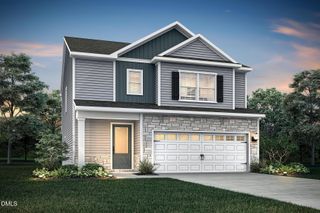
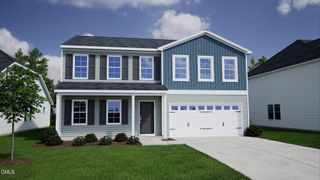
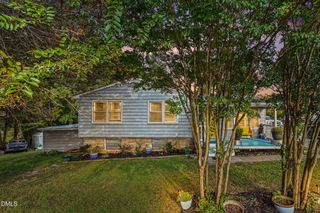
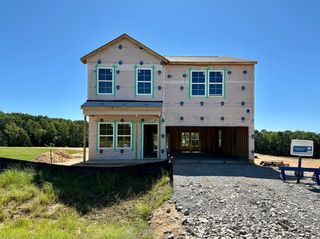
Pond view • First-floor primary suite • Cedar Crossing • Gas cooking • Tankless water heater • Near horse farms, large-animal vet, and Franklinton High Love the feel of horse country but not the upkeep that comes with acreage? Set in Cedar Crossing, 140 Hawksbill Drive in Franklinton offers a peaceful backyard pond view, a manageable homesite, and easy access to the quieter lifestyle that makes this part of Franklin County appealing. The first-floor primary suite adds everyday ease with a bath featuring a double vanity, separate tub and shower, and direct walk-in closet access. The kitchen is designed for practical daily use with natural gas cooking, a large pantry, garbage disposal, and useful storage close at hand. A Rinnai tankless gas water heater, exterior storage, a slightly extended driveway pad, and convenient garage-to-house entry with a very low threshold add function in the places buyers notice. Upstairs, a flex or bonus room wired for a ceiling fan gives options for work, hobbies, media, or guest space without overstating it as a bedroom. Out back, the pond-view setting brings an open, peaceful feel, with room to enjoy container gardens, raised beds, or other plantings. A fence may be possible, subject to HOA approval and applicable restrictions. Horse farms for boarding, large-animal veterinary services, and Franklinton High School are nearby, supporting a strong sense of local connection without adding acreage upkeep. Nearby newer-construction options give buyers a chance to enjoy an established Cedar Crossing home with a pond-view lot and a quieter Franklinton setting.
- Listing Status:
- Active
- Date Added:
- October 15, 2026
- Data Last Updated:
- October 23, 2026 at 2:42AM
- Listing Office:
- Berkshire Hathaway HomeService : 919-782-6641
- Listing Agent:
- Mandy Moultrie : 404-987-1463
- MLS ID:
- 10198201

- General: Covered CourtyardGardenLightingRain GuttersStorage
- Style: Craftsman
- Other Structures: PorchFront PorchRear PorchCovered
- Parking: AttachedDrivewayGarageGuestOn SiteOutsideParking spaces: 4
- Roofing: Shingle
- Windows: Aluminum FramesBlindsDrapesScreens
- General: Board & Batten SidingStoneVertical SidingVinyl Siding2Slab
- Road/Access: City StreetSee RemarksSee Remarks
- HOA Amenities: CabanaClubhouseMaintenance GroundsPoolStorm Water Maintenance194.0Quarterly
- Golf: CurbsPoolSuburban
- Originating MLS: Doorify MLS
- County: Franklin
- Zoning: FCO R-8140 HAWKSBILL DR044085
- View: NeighborhoodPondTrees/WoodsWater
- Fencing: NoneSee Remarks
- Utilities: Cable ConnectedElectricity ConnectedNatural Gas ConnectedPhone ConnectedSewer ConnectedWater Connected
- Water: Public
- Sewer: Public Sewer
- Source: Doorify MLS
This listing courtesy of Mandy Moultrie , Berkshire Hathaway HomeService
Monthly Payment
- Principal & Interest $
- Property Taxes $
- Home Insurance $
- VA Funding Fee $

Location
Similar Listings Nearby
 New - 23 hours ago