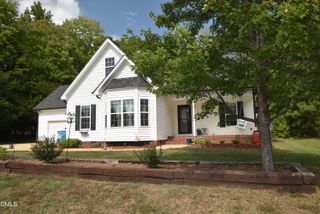
$342,848
335 Buckthorn Drive, Youngsville, NC 27596
- 4 beds |
- 3 baths |
- 2,166 sqft
 Single-Family Home
 Built in 2026
 10,886sqft lot
 2 car garage
 $158/sqft
 Listed 9 days ago
Property Description
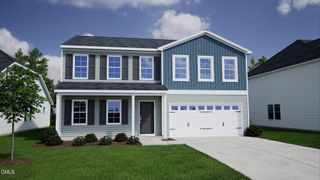
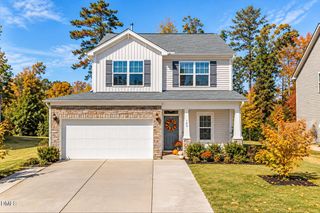
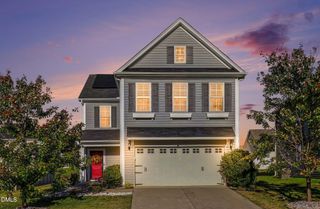
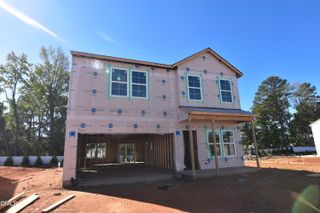
Lancaster Plan! Luxury vinyl plank flooring throughout the entire main level including the Flex Space! The spacious kitchen with custom cabinets, granite countertops, pendant lighting, kitchen island, single-bowl sink overlooking the backyard and stainless-steel appliances. Your Eat in Kitchen/Family room combination has direct access to the rear covered porch. Upstairs, the primary bedroom offers carpeted flooring and a spacious walk-in closet. The en-suite bath offers a walk-in shower, a double vanity with quartz countertop, two linen closets, and a private water closet! Large Walk in Laundry Room.
- Listing Status:
- Active
- Date Added:
- October 14, 2026
- Data Last Updated:
- October 23, 2026 at 3:41AM
- Listing Office:
- Coldwell Banker HPW : 919-876-8824
- Listing Agent:
- Jim Allen : 919-645-2114
- MLS ID:
- 10198357

- General: Rain Gutters
- Style: Transitional
- Other Structures: Front PorchRear PorchCovered
- Parking: GarageParking spaces: 4
- Roofing: Shingle
- Windows: Double Pane WindowsInsulated WindowsLow-Emissivity WindowsScreens
- General: Batts InsulationBlown-In InsulationVinyl Siding2Slab
- Road/Access: AsphaltPaved
- HOA Amenities: Storm Water Maintenance181.5Quarterly
- Golf: Street Lights
- Originating MLS: Doorify MLS
- County: Franklin
- Zoning: LO131 Golden Ridge PH2052589
- Utilities: Cable AvailableElectricity ConnectedNatural Gas Not AvailablePhone AvailableSewer ConnectedUnderground UtilitiesWater Connected
- Water: Public
- Sewer: Public Sewer
- Source: Doorify MLS
This listing courtesy of Jim Allen , Coldwell Banker HPW
Monthly Payment
$Est. Payment
- Principal & Interest $
- Property Taxes $
- Home Insurance $
- VA Funding Fee $

Location
Similar Listings Nearby
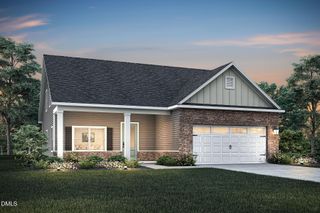
 New - 1 day ago