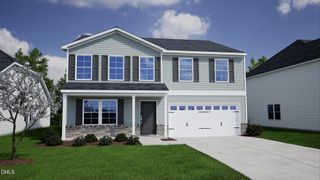
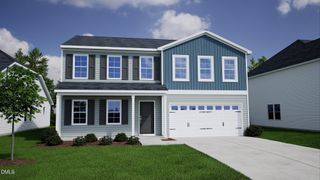
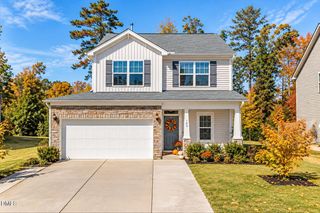
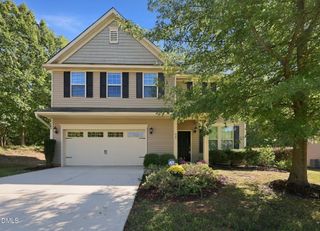
185 Cranes Nest Drive, Franklinton, NC 27525
- 4 beds |
- 3 baths |
- 2,410 sqft
 Single-Family Home
 Built in 2018
 7,405sqft lot
 2 car garage
 $149/sqft
 Listed 14 days ago
Property Description
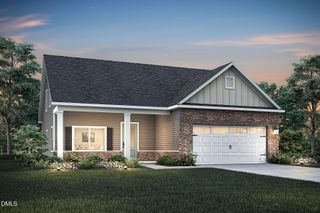
BUYER INCENTIVE OPPORTUNITY! $5,000 SELLER CONCESSION WITH AN ACCEPTED FULL-PRICE OFFER! Sellers are offering $5,000 toward eligible buyer closing costs, prepaid expenses, or an interest rate buydown. PLUS, buyers using the preferred lender may qualify for a LENDER-PAID 1-YEAR INTEREST RATE BUYDOWN, with additional incentives potentially available. Eligibility, permitted uses, and the ability to combine incentives are subject to loan program guidelines and lender approval. Buyers should confirm all incentive details with the lender. Ask for details! ADDED VALUE! REFRIGERATOR, WASHER, DRYER & GAZEBO CONVEY WITH THE HOME! Welcome home to this bright and welcoming 4-bedroom, 2.5-bath home in Cedar Crossing! This MOVE-IN READY home features crown molding throughout, fresh interior paint, a beautifully striped accent wall in the living room, and smart home features including Google Nest thermostats. The beautifully appointed kitchen showcases crisp white shaker-style cabinetry, stainless steel appliances, stylish pendant lighting, a spacious peninsula with bar seating, and a new microwave. Rich wood flooring and an open-concept layout create a seamless flow between the kitchen and living areas, while a first-floor sound system enhances the space for entertaining and everyday enjoyment. The dining room accommodates a large table and is highlighted by a striking 5-tier chandelier. Upstairs, the spacious primary suite offers a separate sitting area with an abundance of light, while the large, light-filled primary bath features generous his-and-hers closets. A dedicated upstairs laundry room adds everyday convenience. Ceiling fans are installed throughout the home, and the secondary bathroom features updated ceramic tiled flooring. A versatile flex space is perfect for a home office, exercise room, playroom, or private retreat. Outside, enjoy the covered front porch, extended patio, charming gazebo, and attractive landscaping with white decorative rocks and flowers. Additional features include solar panels for energy efficiency, access to the community pool, and a convenient location near shopping and dining in Downtown Franklinton and Wake Forest. Comfortable, stylish, and thoughtfully updated, this home is ready to welcome its next owners. Schedule your private showing today and discover all this home has to offer!
- Listing Status:
- Active
- Data Last Updated:
- October 23, 2026 at 4:17AM
- Listing Office:
- Price Residential Group Inc. : 252-532-3790
- Listing Agent:
- LaShonda Sierra Harding : 919-449-5341
- MLS ID:
- 10197532
- General: Gazebo
- Style: Traditional
- Other Structures: GazeboFront PorchPatioCovered
- Pool: AssociationCommunity
- Parking: DrivewayGarageOn StreetParking spaces: 4
- Roofing: ArchitecturalShingle
- General: Vinyl Siding2Slab
- Road/Access: Asphalt
- HOA Amenities: PoolQuarterly
- Originating MLS: AMLSNC_TRIANGLE
- County: Franklin
- Zoning: Lot 124 Cedar CrossingPhase I043586
- Water: Public
- Sewer: Public Sewer
- Source: AMLSNC_TRIANGLE
This listing courtesy of LaShonda Sierra Harding , Price Residential Group Inc.
Monthly Payment
- Principal & Interest $
- Property Taxes $
- Home Insurance $
- VA Funding Fee $

 New - 1 day ago