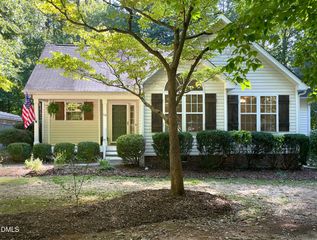
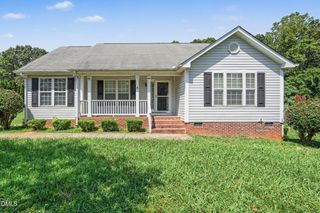
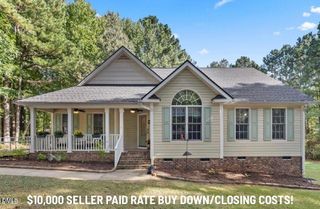
2558 Buckingham Drive, Franklinton, NC 27525
- 3 beds |
- 2 baths |
- 1,493 sqft
 Single-Family Home
  Built in 2026
  1.25acre lot
 —— car garage
  $198/sqft
  Listed 1 month ago
Property Description
Franklinton • 1.25 acres • No HOA • New well + septic • Champion home • Commute access to RTP, Durham, Raleigh + Wake Forest Set on 1.25 acres in Huntington Ridge, this new Champion manufactured home offers room to spread out with the ease of a fresh, thoughtfully planned layout. Located at 2558 Buckingham Dr in Franklinton, the home features 3 bedrooms, 2 full baths, and 1,493 sq ft with an open main living area that keeps the kitchen, dining, and gathering spaces connected. The kitchen and living areas are designed for everyday function, while the private bedroom layout gives the primary suite its own comfortable retreat. New well and septic systems are already installed, adding valuable infrastructure to this over-acre setting. With no HOA, the property offers flexibility for outdoor use, gardening, storage, hobbies, or simply enjoying more space around the home. The Franklinton location provides a quieter setting with access toward Wake Forest, Raleigh, Durham, and RTP, making it a practical option for those who want more land without giving up regional connectivity. A new home, usable acreage, fresh utilities, and no HOA create a strong combination in a growing Franklin County location.
- Listing Status:
- Active
- Date Added:
- July 31, 2026
- Data Last Updated:
- September 22, 2026 at 3:43PM
- Listing Office:
- Berkshire Hathaway HomeService : 919-782-6641
- Listing Agent:
- Mandy Moultrie : 404-987-1463
- MLS ID:
- 10183301

- General: Lighting
- Style: FarmhouseTraditional
- Other Structures: None
- Roofing: Architectural Shingle
- Windows: Aluminum Frames
- General: Board & Batten SidingVertical SidingVinyl SidingOnePillar/Post/PierRaised
- Road/Access: See Remarks
- Golf: Other
- Originating MLS: Doorify MLS
- County: Granville
- Zoning: Lot 36 Huntington Ridge182700925906
- View: See Remarks
- Fencing: None
- Utilities: Electricity ConnectedWater ConnectedSeptic Connected
- Water: Well
- Sewer: Septic Tank
- Source: Doorify MLS
This listing courtesy of Mandy Moultrie , Berkshire Hathaway HomeService
Monthly Payment
- Principal & Interest $
- Property Taxes $
- Home Insurance $
- VA Funding Fee $

Location
Similar Listings Nearby