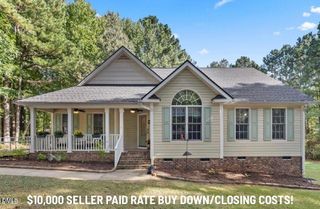
10 Beechnut Court, Franklinton, NC 27525
- 3 beds |
- 2 baths |
- 1,391 sqft
 Single-Family Home
  Built in 2001
  1.01acre lot
 —— car garage
  $230/sqft
  Listed 11 days ago
Property Description
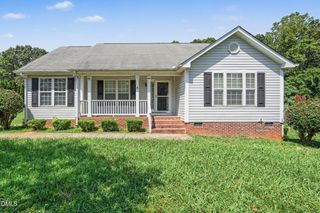
Beautiful one story transitional home with a bright open floor plan, rocking chair front porch and an amazing screened porch plus a flat fenced yard on a quiet culdesac! Well maintained and NEW CARPET AND PAINT throughout. Foyer has a front door with side light and coat closet. The Dining area has a vaulted ceiling and bay alcove. Enjoy time with family and friends in the large Family room with dramatic vaulted ceiling, and gas log fireplace with marble surround. The sunny Kitchen opens to the family room and offers lots of cabinets and counter space, new LVP flooring, a pantry and a breakfast bar. The spacious Primary bedroom has a ceilng fan and a generous sized walk-in closet. The Primary bath offers a dual vanity, garden tub and separate shower. Both secondary bedrooms have ceiling fans and one has a built-in bookcase and a vaulted ceiling! Walk through the French doors to the screened in porch of your dreams and enjoy the beautifully landscaped private fenced backyard. The backyard includes a firepit, storage building, blueberry and rasberry bushes and grapes vines, garden area and a chicken coop! 2 car carport!
- Listing Status:
- Active
- Date Added:
- September 12, 2026
- Data Last Updated:
- September 22, 2026 at 2:40PM
- Listing Office:
- Coldwell Banker HPW : 919-847-6767
- Listing Agent:
- Kathy Beacham : 919-632-1807
- MLS ID:
- 10192369

- General: Fire PitGardenRain GuttersStorageFenced YardPoultry CoopStorage
- Style: Ranch
- Other Structures: Poultry CoopStoragePorchFront PorchScreenedCovered
- Parking: CarportParking spaces: 2
- Roofing: Shingle
- Windows: Insulated Windows
- General: Vinyl Siding1Crawlspace
- Road/Access: Paved
- Golf: None
- Originating MLS: Doorify MLS
- County: Franklin
- Zoning: FCO R-30Lot 46 Stonefield035063
- View: Neighborhood
- Fencing: Fenced
- Utilities: Electricity ConnectedPropaneWater ConnectedSeptic Connected
- Water: Well
- Sewer: Septic Tank
- Source: Doorify MLS
This listing courtesy of Kathy Beacham , Coldwell Banker HPW
Monthly Payment
- Principal & Interest $
- Property Taxes $
- Home Insurance $
- VA Funding Fee $

Location
Similar Listings Nearby
 New - 2 days ago